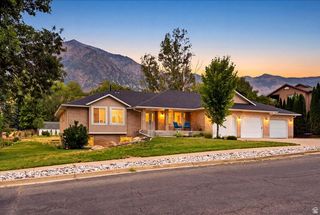
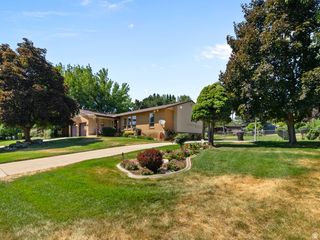
3589 N REMUDA DR, Farr West, UT 84404
- 6 beds |
- 4 baths |
- 3,222 sqft
 Single-Family Home
  Built in 2005
  10,019sqft lot
 4 car garage
  $211/sqft
  Listed 1 month ago
Property Description
Just reduced 10K! Welcome to this beautifully updated rambler perfectly situated on the golf course in desirable Farr West! Enjoy breathtaking sunset views from your backyard while overlooking the lush fairways. Offering over 3,200 square feet of finished living space, this spacious home features 6 bedrooms, 4 bathrooms, and two generous family rooms, providing plenty of room for entertaining and everyday living. The thoughtfully updated interior combines comfort and functionality with an open, light-filled floor plan. The fully finished basement offers additional living space, with a walk-out basement. The oversized 3-car garage provides ample storage for vehicles, toys, and hobbies with RV parking. Step outside to the deck or patio and take in the peaceful golf course setting-the perfect place to unwind after a long day or entertain family and friends with it's outdoor kitchen. Conveniently located near parks, schools, and recreation, this home offers the ideal combination of privacy, scenic beauty, and everyday convenience. Don't miss this rare opportunity to own a golf course property with spectacular sunset views!
- Listing Status:
- Active
- Date Added:
- June 27, 2026
- Data Last Updated:
- August 10, 2026 at 3:42PM
- Listing Office:
- Forte Real Estate, LLC : 801-382-7727
- Listing Agent:
- Britt McGrath-Graham : 801-673-2748
- Contact:
- 801-382-7727
- MLS ID:
- 2168727
- General: Bay Box WindowsDeck; CoveredDouble Pane WindowsEntry (Foyer)Patio: CoveredWalkout
- Style: Rambler/Ranch
- Parking: Parking: UncoveredRv ParkingParking spaces: 7
- Roofing: Asphalt
- Windows: BlindsPlantation ShuttersShades
- General: Blt./Standing
- Originating MLS: UtahRealEstate.com
- School District: Weber
- County: Weber
- Topography: Curb & GutterFenced: FullRoad: PavedSidewalksSprinkler: Auto-FullTerrainFlatView: MountainView: Valley
- Landscaping: Landscaping: Full
- Zoning: Single-Family19-194-0009
- View: Mountain(s)ValleyView
- Current Use: Single Family
- Utilities: Natural Gas ConnectedElectricity ConnectedSewer ConnectedSewer: PublicWater Connected
- Water: CulinarySecondary
- Sewer: Sewer: ConnectedSewer: Public
- Source: UtahRealEstate.com
This listing courtesy of Britt McGrath-Graham , Forte Real Estate, LLC
Monthly Payment
- Principal & Interest $
- Property Taxes $
- Home Insurance $
- VA Funding Fee $