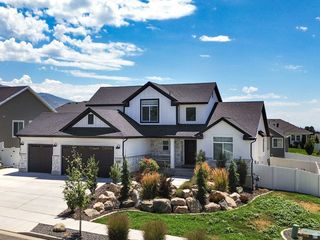
1503 E MIRABELLA WAY, Fruit Heights, UT 84037
- 5 beds |
- 5 baths |
- 3,623 sqft
 Single-Family Home
  Built in 2014
  3,049sqft lot
 3 car garage
  $268/sqft
  Listed 4 days ago
Property Description
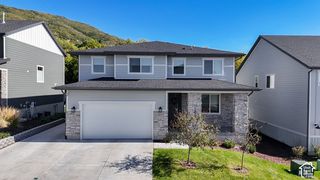
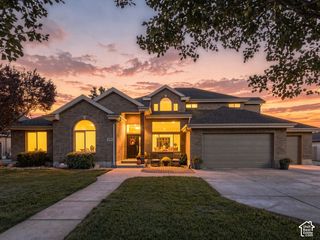
Elevated Foothills Living in a Gated Community. Discover refined living in this beautifully appointed home nestled within an exclusive gated community in the foothills of Fruit Heights. Thoughtfully designed for effortless main-level living, this residence combines sophisticated finishes, beautiful views, and exceptional functionality with an enviable mountain lifestyle. The main level welcomes you with a gourmet kitchen designed for both everyday living and entertaining, a luxurious primary suite, convenient main-floor laundry, and a private office showcasing beautiful views. Step outside onto your private deck and enjoy a peaceful setting that feels like your own retreat. The daylight-filled lower level expands the living space with a generous family room and two additional bedrooms, offering exceptional flexibility for guests, family, or a dedicated recreation space. Beyond the home, enjoy the amenities of this desirable community, including scenic walking trails, a pool, and clubhouse. Outdoor enthusiasts will appreciate the close proximity to the mountains, with endless opportunities for hiking, biking, and enjoying Utah's natural beauty. The oversized three-car garage is as functional as it is spacious, featuring a built-in workbench and an enclosed area ideal for storage, hobbies, or projects. Perfectly positioned near major freeways and highways, this home offers convenient access to schools, shopping, dining, recreation, and everything the surrounding area has to offer. Excluded from Sale- Three light fixtures - main-floor office fixture, black fixture over dining room table, and hallway fixture adjacent to the primary suite. Information provided as a courtesy, buyer and buyers agent to verify all. Square footage from previous listing.
- Listing Status:
- Active
- Date Added:
- September 27, 2026
- Data Last Updated:
- October 1, 2026 at 7:41AM
- Listing Office:
- Chapman-Richards & Associates, Inc. : 801-278-4414
- Listing Agent:
- Heather Weight : 801-671-1710
- Contact:
- 801-278-4414
- MLS ID:
- 2188290
- General: Deck; CoveredDouble Pane WindowsEntry (Foyer)Sliding Glass Doors
- Style: Rambler/Ranch
- Pool: GuniteHeatedIn Ground
- Parking: AttachedOpenerWorkshopWorkbenchParking spaces: 3
- Roofing: Asphalt
- Windows: BlindsPart
- General: Blt./Standing
- HOA Amenities: ClubhouseGatedFitness CenterPets PermittedPlaygroundPoolSnow Removal370.0Monthly
- Originating MLS: UtahRealEstate.com
- School District: Davis
- County: Davis
- Topography: Curb & GutterRoad: PavedSecluded YardSidewalksSprinkler: Auto-FullTerrainFlatView: MountainWoodedPrivate
- Landscaping: Landscaping: FullMature TreesScrub Oak
- Zoning: Single-Family07-257-0025
- View: Mountain(s)View
- Current Use: Single Family
- Utilities: Natural Gas ConnectedElectricity ConnectedSewer ConnectedSewer: PublicWater Connected
- Water: CulinarySecondary
- Sewer: Sewer: ConnectedSewer: Public
- Source: UtahRealEstate.com
This listing courtesy of Heather Weight , Chapman-Richards & Associates, Inc.
Monthly Payment
- Principal & Interest $
- Property Taxes $
- Home Insurance $
- VA Funding Fee $

 New - 3 days ago