1568 E CHERRY LN, Layton, UT 84040
- 5 beds |
- 4 baths |
- 3,559 sqft
 Single-Family Home
  Built in 2023
  8,712sqft lot
 3 car garage
  $232/sqft
  Listed 2 months ago
Property Description
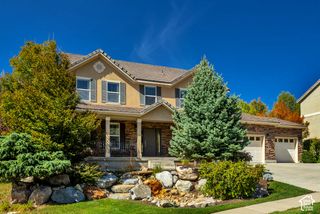
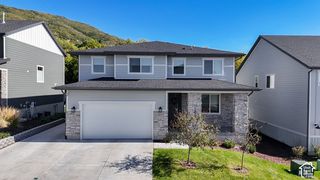
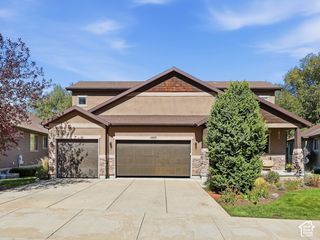
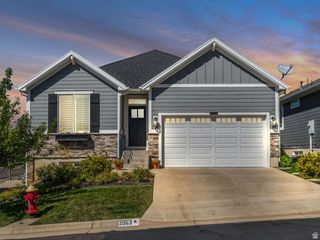
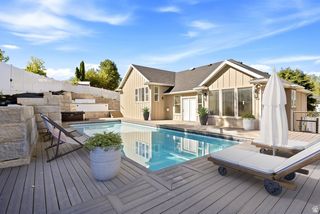
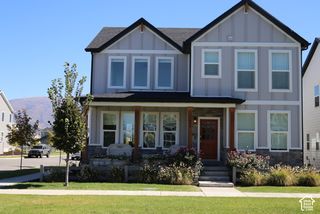
Welcome to this beautiful East Bench home offering the perfect blend of comfort, space, and versatility. The open floor plan creates an inviting atmosphere for gathering with family and friends, while the fully finished walkout basement adds even more room to spread out with a dedicated media room and a private second primary suite that's ideal for guests or multi-generational living. Step outside to enjoy the fully landscaped yard with an automatic sprinkler system, relax in the hot tub, and appreciate the added convenience of permanent Jelly Lights that make celebrating every season effortless. Located in one of the area's most desirable East Bench neighborhoods, this home offers the space, flexibility, and lifestyle today's buyers are looking for. Come see everything it has to offer before it's gone. ** Square footage figures are provided as a courtesy estimate only and were obtained from county records. Buyer is advised to obtain an independent measurement.**
- Listing Status:
- Active
- Date Added:
- July 28, 2026
- Data Last Updated:
- October 1, 2026 at 7:41AM
- Listing Office:
- Attention to Detail Realty LLC : 801-673-0456
- Listing Agent:
- Jordan Sanders : 801-458-8396
- Contact:
- 801-673-0456
- MLS ID:
- 2174815
- General: Basement EntranceDeck; CoveredDouble Pane WindowsLightingPatio: CoveredPorch: OpenSliding Glass DoorsWalkoutPatio: Open
- Style: Stories: 2
- Parking: Rv ParkingParking spaces: 9
- Roofing: Asphalt
- Windows: BlindsDrapesFull
- General: Blt./Standing
- HOA Amenities: 35.0Monthly
- Originating MLS: UtahRealEstate.com
- School District: Davis
- County: Davis
- Topography: Curb & GutterFenced: FullRoad: PavedSidewalksSprinkler: Auto-FullTerrainFlatView: Mountain
- Landscaping: Landscaping: FullPinesScrub Oak
- Zoning: Single-Family10-329-0205
- View: Mountain(s)View
- Current Use: Single Family
- Utilities: Natural Gas ConnectedElectricity ConnectedSewer ConnectedWater Connected
- Water: CulinaryIrrigation
- Sewer: Sewer: Connected
- Source: UtahRealEstate.com
This listing courtesy of Jordan Sanders , Attention to Detail Realty LLC
Monthly Payment
- Principal & Interest $
- Property Taxes $
- Home Insurance $
- VA Funding Fee $

 New - 1 day ago