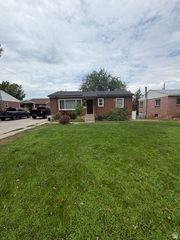
632 W 2150 N, Harrisville, UT 84414
- 3 beds |
- 2 baths |
- 1,932 sqft
 Single-Family Home
  Built in 1984
  9,583sqft lot
 —— car garage
  $212/sqft
  Listed 1 month ago
Property Description
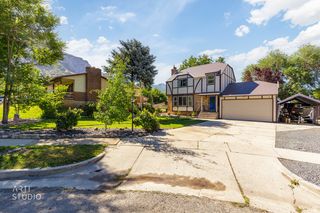
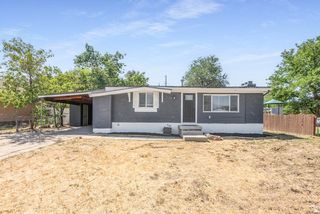
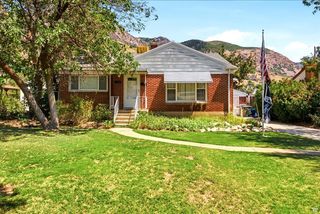
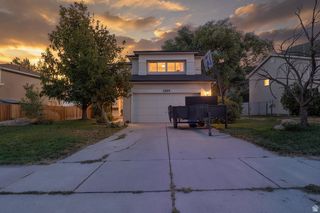
MOVE-IN-READY STARTER HOME OR INVESTMENT OPPORTUNITY ! Beautifully Updated Home That Was Completely Remodeled In 2015 & Further Enhanced With Key Modern Upgrades. Kitchen & Baths Received Fresh Updates In 2024, Creating Bright, Functional Spaces Ideal For Everyday Living Or Entertaining. Enjoy Peace Of Mind With Recent Exterior & Mechanical Improvements To Include A New Shed/Workshop w/Power(2023), New Rain Gutters & Leaf Guards(2025), New Roof Venting & Boots Around All Vent Pipes, Plus A Resealed Chimney(2024). Inside, You'll Find Stainless Steel Appliances, Including A New Refrigerator(2025) & Brand New Dishwasher(2026). Step Outside To The Expansive Trex Deck Ideal For Entertaining. Enjoy The Massive Backyard & Mature Tree Perfect For Outdoor Gatherings, Play Space, Or Future Expansion. Affordably Priced & Ready For It's Next Owner. This Home Is An Excellent Choice For First Time Buyer's Or Investors Seeking A Low Maintenance Property With Solid Recent Improvements In A Convenient Harrisville Location 3 Minutes From North Ogden Aquatic Center. Information Herein Is Deemed Reliable But Is Not Guaranteed. Buyer Is Responsible To Verify All Listing Information, Including Square Feet/Acreage, To Buyers Own Satisfaction.
- Listing Status:
- Active
- Date Added:
- July 11, 2026
- Data Last Updated:
- August 10, 2026 at 1:40PM
- Listing Office:
- Equity Real Estate (Advantage) : 801-917-5597
- Listing Agent:
- Kevin Naylor : 916-502-5120
- MLS ID:
- 2177312
- General: Basement EntranceDouble Pane WindowsOut BuildingsSliding Glass DoorsWalkoutWorkshop
- Style: Split-Entry/Bi-Level
- Other Structures: Workshop
- Parking: Parking: UncoveredParking spaces: 4
- Roofing: Asphalt
- Windows: BlindsPart
- General: Blt./Standing
- Originating MLS: UtahRealEstate.com
- School District: Weber
- County: Weber
- Topography: Curb & GutterFenced: FullRoad: PavedSidewalksSprinkler: Auto-FullTerrainFlatView: Mountain
- Landscaping: Landscaping: FullMature Trees
- Zoning: Single-Family17-122-0009
- View: Mountain(s)View
- Current Use: Single Family
- Utilities: Natural Gas ConnectedElectricity ConnectedSewer ConnectedSewer: PublicWater Connected
- Water: CulinaryIrrigationSecondary
- Sewer: Sewer: ConnectedSewer: Public
- Source: UtahRealEstate.com
This listing courtesy of Kevin Naylor , Equity Real Estate (Advantage)
Monthly Payment
- Principal & Interest $
- Property Taxes $
- Home Insurance $
- VA Funding Fee $

 New - 2 days ago