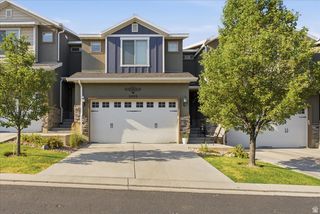
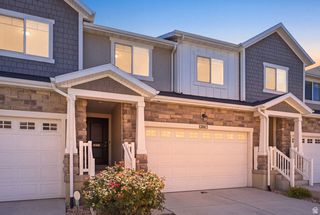
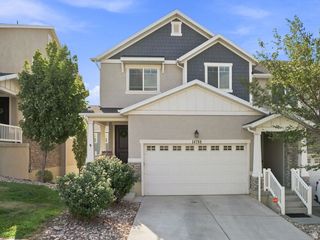
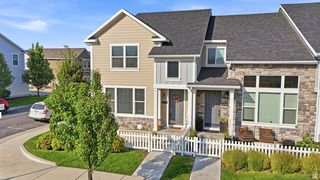
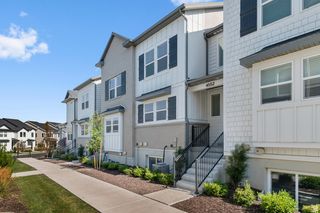
13963 S WIDE RIDGE WAY, Herriman, UT 84096
- 4 beds |
- 4 baths |
- 2,688 sqft
 Town Home
  Built in 2022
  1,307sqft lot
 2 car garage
  $186/sqft
  Listed 8 days ago
Property Description
Better Than New and Loaded with Upgrades, This Exceptional Townhome Offers Features That Set it Apart. The Fully Finished Basement Provides Additional Living Space, While Three Spacious Family Rooms Offer Incredible Flexibility For Entertaining, Relaxing, or Working From Home. Enjoy Stylish LVP Flooring Throughout the Main Level and Upstairs, Upgraded Black Metal Railings, and a Beautifully Finished Primary Suite with a Tiled Walk-in Shower and Walk-in Closet. The Garage is Thoughtfully Equipped with Built-in Shelving, an EV Charger, and Bicycle Racks for Added Convenience. Perfectly Situated Near Mountain View Village and Within Walking Distance of Schools, This Home Combines Comfort with an Unbeatable Location. Residents Can Enjoy the Community Pool During the Summer Months and the Clubhouse for Gatherings and Special Occasions. Commuting is a Breeze with Quick Access to Mountain View Corridor and Bangerter Highway, Putting Shopping, Dining, and Everyday Amenities Just Minutes Away. $5,000 Grant Eligible Through Chase Bank Loan Financing.
- Listing Status:
- Active
- Date Added:
- August 2, 2026
- Data Last Updated:
- August 11, 2026 at 1:43AM
- Listing Office:
- EXIT Realty Success : 801-352-8000
- Listing Agent:
- Scott D Hodges : 801-330-9368
- Contact:
- 801-352-8000
- MLS ID:
- 2176049
- General: Double Pane WindowsLightingPorch: Open
- Style: Townhouse; Row-mid
- Pool: HeatedIn Ground
- Parking: Parking spaces: 2
- Roofing: Asphalt
- Windows: BlindsDrapesShades
- General: Blt./Standing
- HOA Amenities: ClubhousePlaygroundPoolSnow Removal175.0Monthly
- Originating MLS: UtahRealEstate.com
- School District: Jordan
- County: Salt Lake
- Topography: Curb & GutterRoad: PavedSidewalksSprinkler: Auto-FullDrip Irrigation: Auto-Full
- Landscaping: Landscaping: Full
- Zoning: Single-Family33-06-327-007
- Current Use: Residential
- Utilities: Natural Gas ConnectedElectricity ConnectedSewer ConnectedSewer: PublicWater Connected
- Water: Culinary
- Sewer: Sewer: ConnectedSewer: Public
- Source: UtahRealEstate.com
This listing courtesy of Scott D Hodges , EXIT Realty Success
Monthly Payment
- Principal & Interest $
- Property Taxes $
- Home Insurance $
- VA Funding Fee $

 New - 21 hours ago