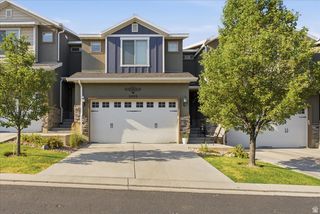
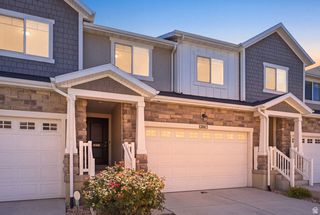
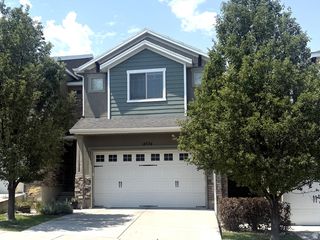
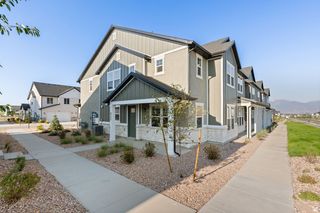
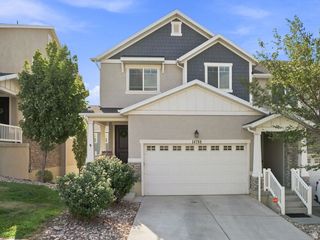
14914 S MESSI ST, Herriman, UT 84096
- 3 beds |
- 3 baths |
- 2,252 sqft
 Town Home
  Built in 2019
  1,307sqft lot
 2 car garage
  $204/sqft
  Listed 3 months ago
Property Description
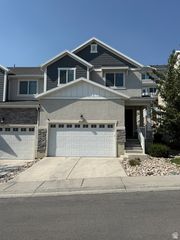
PRICE IMPROVEMENT! Discover exceptional value in this beautifully maintained Herriman townhome featuring over 2,200 square feet of thoughtfully designed living space. Built in 2019, this home offers modern finishes, abundant natural light, and a versatile layout perfect for today's lifestyle. The open concept main level showcases a stylish kitchen with quartz countertops, stainless steel appliances, a gas range, oversized island, and ample storage, main level was recently (2025)upgraded with durable luxury vinyl plank flooring, replacing the original carpet and adding a modern, low maintenance touch to the home's open concept design, making it ideal for both everyday living and entertaining. Upstairs, you'll find a spacious primary suite complete with dual walk-in closets and a private bathroom, along with two additional bedrooms and convenient upstairs laundry. The fully finished basement adds incredible flexibility with a large family room, wet bar, and bathroom. Perfect for entertaining, a home office, guest space, or multi generational living. Additional upgrades include plantation shutters, smart home features, security system, epoxy garage flooring, built-in garage storage, and a private fenced patio ready for summer BBQs. Conveniently located near shopping, dining, parks, walking trails, schools, Mountain View Corridor, and I-15, with exciting future development planned nearby. This move in ready home offers space, functionality, and value all in one package.
- Listing Status:
- Active
- Date Added:
- May 12, 2026
- Data Last Updated:
- August 11, 2026 at 1:40PM
- Listing Office:
- Real Broker, LLC :
- Listing Agent:
- Michelle Mancia Artiga : 385-775-1286
- MLS ID:
- 2157321
- General: Entry (Foyer)Sliding Glass DoorsPatio: Open
- Style: Townhouse; Row-mid
- Parking: Parking spaces: 6
- Roofing: Asphalt
- Windows: Plantation Shutters
- General: Blt./Standing
- HOA Amenities: Hiking TrailsPets PermittedPlaygroundSnow Removal130.0Monthly
- Originating MLS: UtahRealEstate.com
- School District: Jordan
- County: Salt Lake
- Topography: Curb & GutterFenced: FullSprinkler: Auto-FullTerrainFlatView: Mountain
- Landscaping: Landscaping: Full
- Zoning: Single-Family33-08-453-022
- View: Mountain(s)View
- Current Use: Residential
- Utilities: Natural Gas ConnectedElectricity ConnectedSewer ConnectedSewer: PublicWater Connected
- Water: Culinary
- Sewer: Sewer: ConnectedSewer: Public
- Source: UtahRealEstate.com
- Exclusions: DryerGas Grill/BBQRefrigeratorWasher
This listing courtesy of Michelle Mancia Artiga , Real Broker, LLC
Monthly Payment
- Principal & Interest $
- Property Taxes $
- Home Insurance $
- VA Funding Fee $

 New - 1 day ago