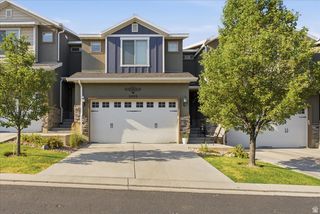
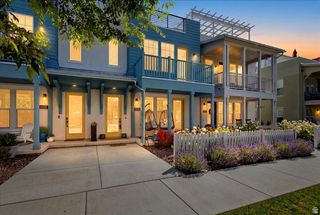
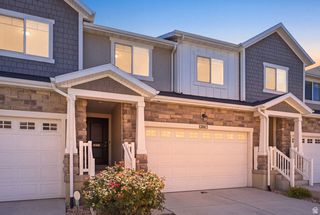
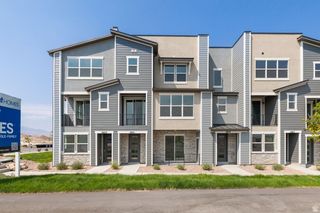
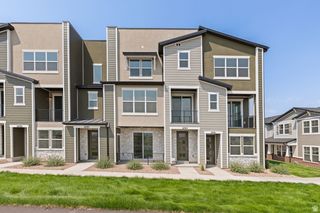
4304 W NASH LN, Herriman, UT 84096
- 3 beds |
- 4 baths |
- 2,296 sqft
 Town Home
  Built in 2019
  1,307sqft lot
 2 car garage
  $200/sqft
  Listed 18 days ago
Property Description
Welcome to this beautifully maintained 3-bedroom, 3.5-bath townhome located in Herriman's desirable Sky Ridge community. Offering a functional layout, modern finishes, and fantastic community amenities, this home is designed for comfortable everyday living. Step inside to a bright and inviting great room featuring vaulted ceilings, large windows, and an open-concept layout that flows seamlessly into the kitchen. The kitchen boasts LVP flooring, quartz countertops, pristine cabinetry, an island with additional seating, a spacious pantry, and a dedicated dining area with direct access to the balcony. A convenient powder bathroom completes the main level. Upstairs, the spacious primary suite offers a large en-suite bathroom featuring a double vanity, walk-in shower, walk-in closet, and linen closet. Two additional bedrooms with generous closet space, a full bathroom, and a conveniently located laundry closet complete the upper level. The finished basement expands the home's living space with a large family room, recessed lighting, a full bathroom, and three storage closets, making it the perfect space for a media room, playroom, home gym, or guest retreat. Additional highlights include a 2-car garage with a storage closet and a water softener. Residents of Sky Ridge also enjoy access to exceptional community amenities, including a pool, clubhouse, playground, and picnic pavilion. Ideally located just minutes from Mountain View Village, Costco, Blackridge Reservoir, scenic hiking and biking trails, and more, this townhome offers the perfect blend of comfort, convenience, and low-maintenance living. AGENTS - READ AGENT REMARKS
- Listing Status:
- Pending
- Date Added:
- July 23, 2026
- Data Last Updated:
- August 11, 2026 at 1:43AM
- Listing Office:
- Real Broker, LLC (Draper) :
- Listing Agent:
- Heather Roxburgh : 801-999-8137
- MLS ID:
- 2174978
- General: Bath: PrimaryCloset: Walk-InDisposalGreat RoomRange: GasRange/Oven: Free Stdng.Vaulted Ceilings
- Appliances: MicrowaveRefrigeratorWater Softener Owned
- Laundry: Electric Dryer Hookup
- Basement: Full
- Flooring: CarpetTile
- A/C: Central Air
- Heating: Forced AirGas: Central
- General: Double Pane Windows
- Style: Townhouse; Row-mid
- Parking: Parking spaces: 2
- Roofing: Asphalt
- Windows: BlindsFull
- General: Blt./Standing
- HOA Amenities: ClubhouseInsurancePlaygroundPoolInsurance150.0Monthly
- Originating MLS: UtahRealEstate.com
- School District: Jordan
- County: Salt Lake
- Topography: Curb & GutterRoad: PavedSidewalksSprinkler: Auto-Full
- Landscaping: Landscaping: FullMature Trees
- Zoning: Multi-Family33-07-401-102
- Current Use: Residential
- Utilities: Natural Gas ConnectedElectricity ConnectedSewer ConnectedWater Connected
- Water: Culinary
- Sewer: Sewer: Connected
- Source: UtahRealEstate.com
- Exclusions: DryerWasher
This listing courtesy of Heather Roxburgh , Real Broker, LLC (Draper)
Monthly Payment
- Principal & Interest $
- Property Taxes $
- Home Insurance $
- VA Funding Fee $

 New - 20 hours ago