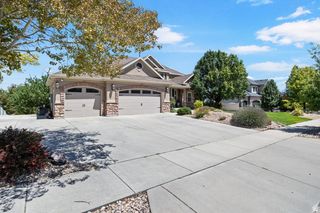
5977 W HEAVY CLOUD CIR, Herriman, UT 84096
- 7 beds |
- 4 baths |
- 5,438 sqft
 Single-Family Home
  Built in 2004
  0.33acre lot
 4 car garage
  $202/sqft
  Listed 9 days ago
Property Description
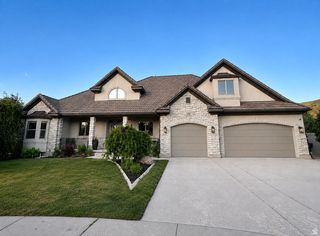
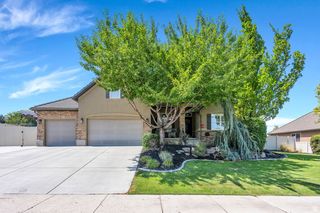
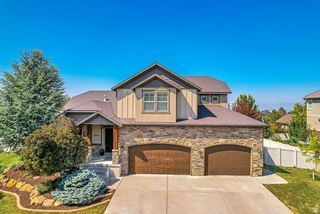
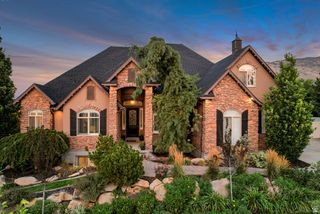
Perched above Herriman in a quiet cul-de-sac, this exceptional 5,418 sq ft home blends elevated design, remarkable flexibility, and an impressive collection of spaces made for gathering. At the heart of the home, the custom kitchen showcases white quartz countertops, rich cabinetry, a farmhouse sink, built-in gas cooktop, an oversized island, and a deep walk-in pantry designed for both everyday living and effortless entertaining. Separate casual and formal dining spaces create even more room to host, celebrate, or settle in for a relaxed evening at home. Newer carpet and retractable blinds add comfort throughout, including blackout blinds in every bedroom. The finished basement features a second kitchen and an expansive flex space formerly used as a dance studio, ideal for a home gym, theater, playroom, or creative retreat. Outside, the professionally landscaped multi-tier yard offers multiple places to unwind, while a private backyard gate provides direct access to Herriman's trail system. The garage is a true showstopper, with extensive built-in storage, overhead gear racks, and an extra-tall custom bay designed for a camper van, recreational toys, or your next adventure vehicle. With so many distinctive spaces, which one would you claim first? Come experience it for yourself, just minutes from Mountain View Village, Mountain View Corridor, and Bangerter Highway. Potential 2.5% assumable VA loan may be available to qualified buyers with a substantial down payment.
- Listing Status:
- Active
- Date Added:
- August 1, 2026
- Data Last Updated:
- August 11, 2026 at 1:43AM
- Listing Office:
- Wasatch Mountain Realty : 801-571-5001
- Listing Agent:
- Stephanie Hoffee : 801-440-6368
- Contact:
- 801-571-5001
- MLS ID:
- 2175991
- General: Bay Box WindowsDouble Pane WindowsPorch: OpenSliding Glass Doors
- Style: Stories: 2
- Parking: Rv ParkingParking spaces: 10
- Roofing: Asphalt
- Windows: Blinds
- General: Blt./Standing
- Originating MLS: UtahRealEstate.com
- School District: Jordan
- County: Salt Lake
- Topography: Cul-de-SacCurb & GutterFenced: FullRoad: PavedSidewalksSprinkler: Auto-FullTerrain: Grad SlopeView: MountainView: Valley
- Landscaping: Landscaping: FullMature TreesTerraced Yard
- Zoning: Single-Family32-11-203-011
- View: Mountain(s)ValleyView
- Current Use: Single Family
- Utilities: Natural Gas ConnectedElectricity ConnectedSewer ConnectedWater Connected
- Water: Culinary
- Sewer: Sewer: Connected
- Source: UtahRealEstate.com
This listing courtesy of Stephanie Hoffee , Wasatch Mountain Realty
Monthly Payment
- Principal & Interest $
- Property Taxes $
- Home Insurance $
- VA Funding Fee $

 New - 2 days ago