4542 W 5850 S, Hooper, UT 84315
- 4 beds |
- 3 baths |
- 2,510 sqft
 Single-Family Home
  Built in 2007
  10,454sqft lot
 3 car garage
  $225/sqft
  Listed 24 days ago
Property Description
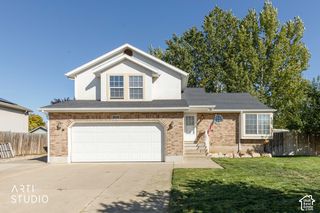
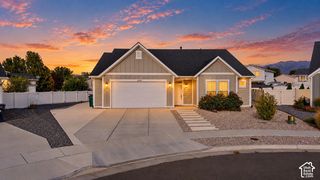
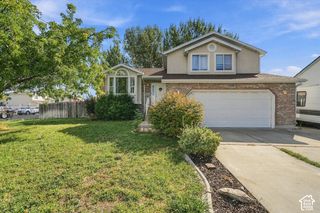
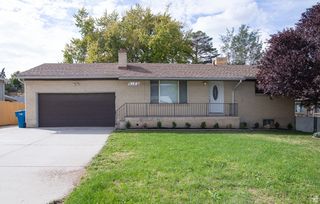
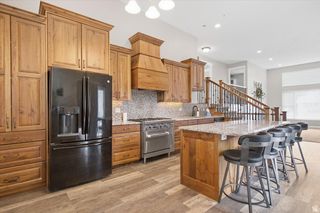
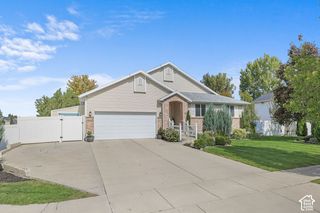
Open-Concept Living with Flexible Space, Private Yard, and RV Parking Step into a bright, flowing layout where the kitchen, dining, and living areas all connect in one airy, open space-perfect for entertaining, everyday gatherings, and everything in between. The heart of the home features granite counters and ample cabinet space with walk in pantry, making meal prep a pleasure while you keep an eye on the hub of activity inside and out. Open concept kitchen open to a big familyroom and dining area. A second, separate livingroom offers a versatile space that can serve as a home office, kids' play area, or a formal living room/dining room to suit your lifestyle with a half bath. Upstairs is 4 bedrooms 2 full baths and a flex room - use it for exercise room, movie room, kids play area or game room. Outdoor living awaits in this spacious backyard with a generous patio. From the kitchen, you can watch the kids play in the fully fenced yard, all while enjoying the convenience of indoor-outdoor living. This home also delivers on space and practicality: with a three-car garage with additional RV parking. Key Features - Open-concept kitchen, dining, and living rooms - Separate second living room for office, play area, or formal living space - Kitchen with granite countertops and abundant cabinet space - fully fenced backyard with a large patio - Four generous bedrooms - Flex room with storage - Two full baths and one half bath - Three-car garage plus RV parking Ready to see more? Let's schedule a tour and envision your life in this versatile, well-appointed home.
- Listing Status:
- Active
- Date Added:
- September 7, 2026
- Data Last Updated:
- October 1, 2026 at 7:41AM
- Listing Office:
- ERA Brokers Consolidated (Ogden) : 801-627-6500
- Listing Agent:
- Lee Ann Semrow : 801-721-3208
- MLS ID:
- 2187340
- General: Bay Box WindowsDouble Pane WindowsEntry (Foyer)LightingPatio: Open
- Style: Stories: 2
- Parking: Parking: UncoveredRv ParkingAttachedOpenerStorage AboveParking spaces: 9
- Roofing: Asphalt
- Windows: Blinds
- General: Blt./Standing
- Originating MLS: UtahRealEstate.com
- School District: Weber
- County: Weber
- Topography: Curb & GutterFenced: FullRoad: PavedSprinkler: Auto-FullTerrainFlatView: MountainView: Valley
- Landscaping: Landscaping: Full
- Zoning: Single-Family09-537-0004
- View: Mountain(s)ValleyView
- Current Use: Single Family
- Utilities: Natural Gas ConnectedElectricity ConnectedSewer ConnectedSewer: PublicWater Connected
- Water: CulinarySecondary
- Sewer: Sewer: ConnectedSewer: Public
- Source: UtahRealEstate.com
- Exclusions: DryerWasher
This listing courtesy of Lee Ann Semrow , ERA Brokers Consolidated (Ogden)
Monthly Payment
- Principal & Interest $
- Property Taxes $
- Home Insurance $
- VA Funding Fee $

 New - 3 days ago