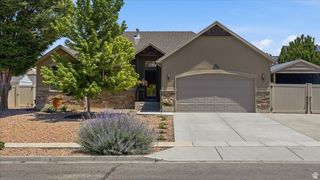
5594 S 6950 W, Hooper, UT 84315
- 4 beds |
- 4 baths |
- 2,190 sqft
 Single-Family Home
  Built in 2001
  1.31acre lot
 4 car garage
  $317/sqft
  Listed 13 days ago
Property Description
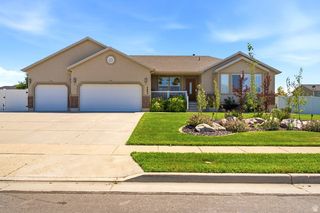
Welcome to your own slice of country living in Hooper! This 4 bed, 4 bath home sits on a 1.31-acre horse property with plenty of space for animals, hobbies, gardening, vehicles, and more. Inside, enjoy vaulted ceilings, a cozy fireplace, a spacious kitchen, and comfortable gathering areas. The finished walkout basement includes a private one-bedroom mother-in-law suite with its own kitchen and separate entrance-ideal for extended family or guests. Outside, you'll find mature trees, fruit trees, a vegetable garden, automatic sprinklers, mountain views, and a spacious deck perfect for relaxing or entertaining. Oversized covered RV parking, a deep tandem garage, workshop area, storage above the garage, and additional conex shed/storage provide room for all your tools, toys, and projects. A rare combination of acreage, functionality, and peaceful country living while remaining close to schools, shopping, and everyday conveniences.
- Listing Status:
- Active
- Date Added:
- July 29, 2026
- Data Last Updated:
- August 11, 2026 at 7:42AM
- Listing Office:
- Equity Real Estate (Select) : 801-589-5800
- Listing Agent:
- M. Shane Judkins : 801-923-2007
- MLS ID:
- 2175114
- General: Bay Box WindowsDouble Pane WindowsEntry (Foyer)Horse PropertyPorch: OpenSliding Glass DoorsWorkshop
- Style: Tri/Multi-Level
- Other Structures: Workshop
- Parking: CoveredRv ParkingParking spaces: 8
- Roofing: Asphalt
- Windows: BlindsFull
- General: Blt./Standing
- Originating MLS: UtahRealEstate.com
- School District: Weber
- County: Weber
- Topography: Fenced: PartRoad: PavedSprinkler: Auto-FullTerrainFlatView: Mountain
- Landscaping: Fruit TreesLandscaping: FullMature TreesVegetable Garden
- Zoning: Single-Family10-087-0007
- View: Mountain(s)View
- Current Use: Single Family
- Utilities: Natural Gas ConnectedElectricity ConnectedSewer: Septic TankWater Connected
- Water: CulinarySecondary
- Sewer: Septic Tank
- Source: UtahRealEstate.com
- Exclusions: DryerFreezerGas Grill/BBQRefrigeratorWasherWorkbenchVideo Camera(s)
This listing courtesy of M. Shane Judkins , Equity Real Estate (Select)
Monthly Payment
- Principal & Interest $
- Property Taxes $
- Home Insurance $
- VA Funding Fee $

 New - 2 days ago