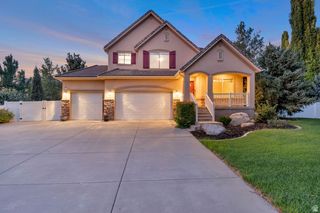
1536 W MISTY BREEZE CIR, Kaysville, UT 84037
- 6 beds |
- 4 baths |
- 3,597 sqft
 Single-Family Home
  Built in 2002
  0.32acre lot
 4 car garage
  $243/sqft
  Listed 2 months ago
Property Description
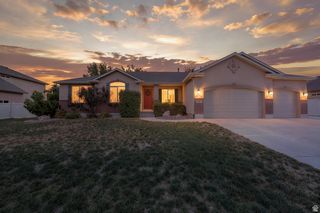
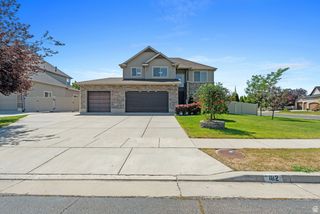
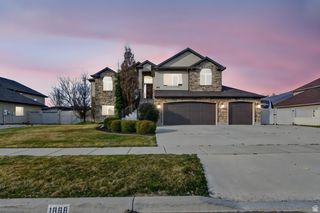
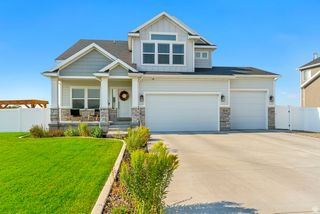
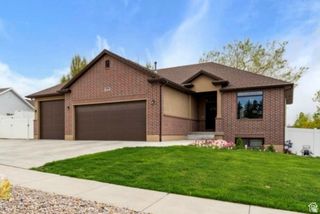
Price Improvement!!!!! The new price reflects consideration for the cosmetic updates and renovations the home may need, creating a great opportunity for buyers to add their own personal touches and build equity. Located at the end of a quiet cul-de-sac in the desirable Mountain Vista neighborhood, this spacious brick and stucco rambler offers nearly 3,600 sq ft with 6 bedrooms, 4 bathrooms, and a fully finished walkout basement. Vaulted ceilings and an open-concept layout create a bright, welcoming feel, while the gas fireplace and covered Trex deck make the home ideal for relaxing or entertaining. The kitchen features abundant cabinetry and bar seating, while the main-level primary suite offers private backyard access and a large walk-in closet. Downstairs includes 3 additional bedrooms, generous storage, a pellet stove, and flexible living space. Situated on a fully landscaped .32-acre lot with mountain views, RV parking, storage shed, and an oversized tandem 4-car garage with epoxy floors and built-in shelving. Conveniently located near parks, trails, shopping, freeway access, and TRAX. Square footage figures are provided as a courtesy estimate only and were obtained from tax records . Buyer is advised to obtain an independent measurement.
- Listing Status:
- Active
- Date Added:
- May 19, 2026
- Data Last Updated:
- August 10, 2026 at 6:40PM
- Listing Office:
- RANLife Real Estate Inc : 801-478-4545
- Listing Agent:
- Melanie Ferrin : 801-529-6161
- Contact:
- 801-478-4545
- MLS ID:
- 2159142
- General: Basement EntranceDeck; CoveredDouble Pane WindowsEntry (Foyer)Out BuildingsLightingWalkoutPatio: Open
- Style: Rambler/Ranch
- Parking: Rv ParkingParking spaces: 11
- Roofing: Asphalt
- Windows: Blinds
- General: Blt./Standing
- HOA Amenities: Biking TrailsPlayground570.0Annually
- Originating MLS: UtahRealEstate.com
- School District: Davis
- County: Davis
- Topography: Cul-de-SacCurb & GutterFenced: FullRoad: PavedSidewalksSprinkler: Auto-FullTerrainFlatView: Mountain
- Landscaping: Landscaping: Full
- Zoning: Single-Family11-494-0036
- View: Mountain(s)View
- Current Use: Single Family
- Utilities: Natural Gas ConnectedElectricity ConnectedSewer ConnectedSewer: PublicWater Connected
- Water: CulinarySecondary
- Sewer: Sewer: ConnectedSewer: Public
- Source: UtahRealEstate.com
- Exclusions: DryerWasher
This listing courtesy of Melanie Ferrin , RANLife Real Estate Inc
Monthly Payment
- Principal & Interest $
- Property Taxes $
- Home Insurance $
- VA Funding Fee $

 New - 13 hours ago