1330 E 850 N, Layton, UT 84041
- 5 beds |
- 5 baths |
- 3,519 sqft
 Single-Family Home
  Built in 2019
  0.26acre lot
 3 car garage
  $220/sqft
  Listed 13 hours ago
Property Description
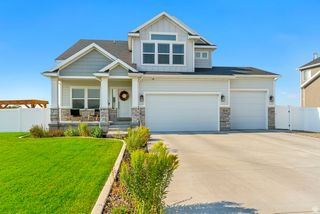
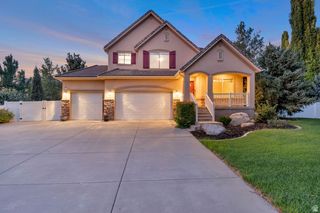
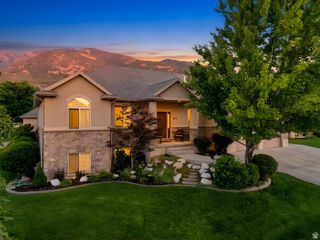
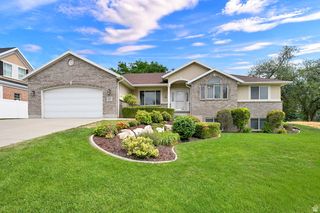
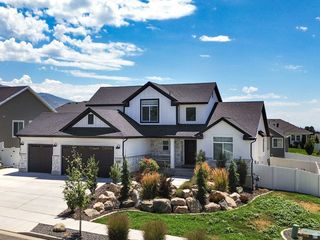
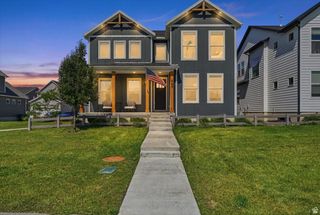
This is clean, meticulously maintained, and loaded with upgrades! You'll love the vaulted ceilings, open kitchen with plenty of space to gather, cozy fireplace, three tone paint and upgraded flooring with plush carpet throughout. The office/den features custom cabinetry-perfect for working from home or staying organized. With 5 bedrooms, 4.5 bathrooms, and a fully finished basement that includes an ensuite bedroom (SECOND PRIMARY), a second family room and a theater room, there's room for everyone to spread out and relax. Step outside to a beautifully landscaped, and fully fenced yard. With mature trees, a vegetable garden, and a shady covered patio it's perfect for summer evenings. With a fully finished / painted 3-car garage, RV parking, and a covered front porch, it's as functional as it is charming. This home has clearly been loved and cared for-you'll feel it the moment you walk in!
- Listing Status:
- Active
- Date Added:
- August 10, 2026
- Data Last Updated:
- August 10, 2026 at 6:40PM
- Listing Office:
- Castlecreek Real Estate : 801-499-1979
- Listing Agent:
- Jared McArthur : 801-499-1979
- MLS ID:
- 2177729
- General: Double Pane WindowsLightingPatio: CoveredPorch: OpenSliding Glass Doors
- Style: Rambler/Ranch
- Parking: Rv ParkingParking spaces: 9
- Roofing: Asphalt
- Windows: BlindsShades
- General: Blt./Standing
- Originating MLS: UtahRealEstate.com
- School District: Davis
- County: Davis
- Topography: Curb & GutterFenced: FullSecluded YardSidewalksSprinkler: Manual-FullTerrain: Grad SlopeDrip Irrigation: Auto-Full
- Landscaping: Fruit TreesLandscaping: FullMature TreesPinesVegetable Garden
- Zoning: Single-Family11-784-0009
- Current Use: Single Family
- Utilities: Natural Gas ConnectedElectricity ConnectedSewer ConnectedSewer: PublicWater Connected
- Water: CulinarySecondary
- Sewer: Sewer: ConnectedSewer: Public
- Source: UtahRealEstate.com
- Exclusions: DryerHot TubRefrigeratorWasher
This listing courtesy of Jared McArthur , Castlecreek Real Estate
Monthly Payment
- Principal & Interest $
- Property Taxes $
- Home Insurance $
- VA Funding Fee $