1818 S BLOOMING GROVE LN, Kaysville, UT 84037
- 5 beds |
- 5 baths |
- 6,132 sqft
 Single-Family Home
  Built in 2001
  1.63acre lot
 3 car garage
  $375/sqft
  Listed 10 days ago
Property Description
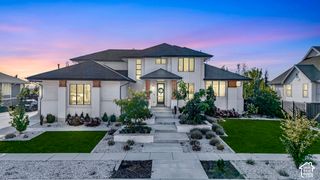
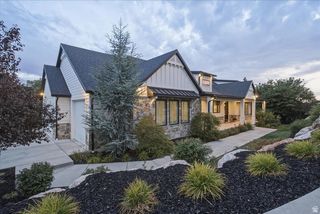
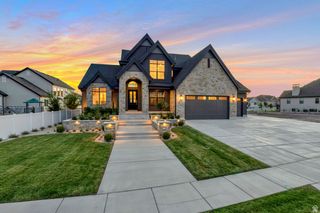
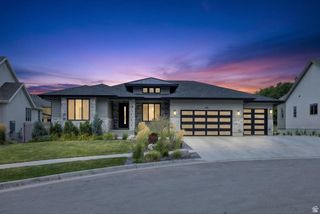
Welcome to one of Kaysville's most exceptional properties, set on 1.628 acres at the end of a private road. This stunning estate offers a rare combination of privacy, mature landscaping, and natural beauty, with Bair Creek flowing peacefully through the property and a private gunite pool creating the perfect backyard retreat. This beautiful home features 5 bedrooms and 5 bathrooms, along with a formal dining room and den/formal living room, each featuring its own fireplace. The luxurious primary suite offers a private fireplace, steam shower, and freestanding soaking tub.The gourmet kitchen is designed for both everyday living and entertaining, featuring a Viking gas cooktop, large quartzite island, farmhouse sink, Bosch dishwasher, and double ovens. Multiple outdoor living spaces overlook the pool, creek, and expansive yard, creating an exceptional setting for relaxing or entertaining. A truly special property offering privacy, elegance, and the tranquility of your own private oasis in the heart of Kaysville. Square footage figures are provided as a courtesy estimate only and were obtained from county records . Buyer is advised to obtain an independent measurement.
- Listing Status:
- Active
- Date Added:
- September 21, 2026
- Data Last Updated:
- October 1, 2026 at 12:41PM
- Listing Office:
- Ascent Real Estate Group LLC : 801-784-8511
- Listing Agent:
- Weston Hardy : 801-458-6616
- Contact:
- 801-784-8511
- MLS ID:
- 2186483
- General: Basement EntranceBay Box WindowsDeck; CoveredDouble Pane WindowsPatio: CoveredSkylightsSliding Glass DoorsWalkoutPatio: Open
- Style: Rambler/Ranch
- Pool: GuniteFencedHeatedIn Ground
- Parking: Parking: UncoveredDetachedOpenerWorkbenchParking spaces: 3
- Roofing: Asphalt
- Windows: BlindsDrapes
- General: Blt./Standing
- Originating MLS: UtahRealEstate.com
- School District: Davis
- County: Davis
- Topography: Fenced: PartRoad: PavedSecluded YardSprinkler: Auto-FullTerrain: Grad SlopeView: MountainWoodedPrivate
- Landscaping: Landscaping: FullMature TreesStream
- Zoning: Single-Family08-662-0006
- View: Mountain(s)View
- Current Use: Single Family
- Utilities: Natural Gas ConnectedElectricity ConnectedSewer ConnectedSewer: PublicWater Connected
- Water: CulinarySecondary
- Sewer: Sewer: ConnectedSewer: Public
- Source: UtahRealEstate.com
- Exclusions: DryerWasher
This listing courtesy of Weston Hardy , Ascent Real Estate Group LLC
Monthly Payment
- Principal & Interest $
- Property Taxes $
- Home Insurance $
- VA Funding Fee $