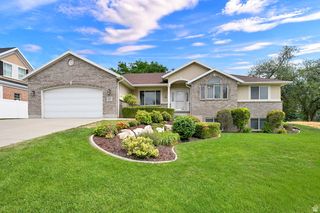
2352 W ISLAND DR, Kaysville, UT 84037
- 6 beds |
- 4 baths |
- 3,956 sqft
 Single-Family Home
  Built in 2016
  0.51acre lot
 3 car garage
  $234/sqft
  Listed 1 month ago
Property Description
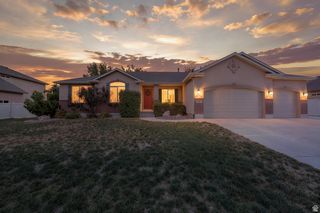
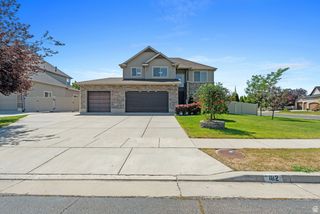
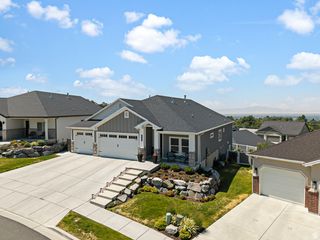
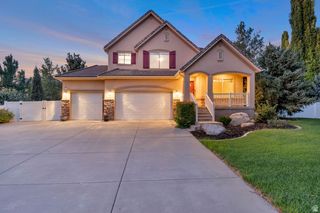
Stunning 6-Bedroom Oasis on a Half-Acre Lot in Kaysville! Welcome to 2352 West Island Drive - a spacious, light-filled family home perfectly situated on a generous 0.51-acre lot in one of Kaysville's most desirable neighborhoods. Step inside this 2016-built home and enjoy approximately 3,956 square feet of thoughtful living space featuring 6 bedrooms, 4 bathrooms and 2 dens. The open-concept main level is flooded with natural light and showcases a gourmet kitchen with a massive 9-foot island and a custom built-in entertainment center in the living room. All lighting has been upgraded throughout, creating a bright, warm, and modern feel. Upstairs you'll find four bedrooms, a den, and a convenient laundry room - perfect for families, multigenerational living, a home office, or play space. Outside, the backyard is an absolute must-see - featuring a 30x25 ft custom-built structure, a gorgeous fire pit perfect for evening gatherings, and 8 producing fruit trees. With room for play, gardening, outdoor dining, or future projects. Additional highlights include a three-car garage with a gas heater for year-round comfort. The home also offers convenient access to top-rated Davis School District schools, parks, shopping, and commuting routes. . Schedule a showing today! Owner/agent
- Listing Status:
- Active
- Date Added:
- June 30, 2026
- Data Last Updated:
- August 10, 2026 at 6:40PM
- Listing Office:
- Coldwell Banker Realty (Union Heights) : 801-567-4000
- Listing Agent:
- Alicia Schwartz : 801-910-5481
- MLS ID:
- 2168905
- General: Double Pane WindowsSliding Glass Doors
- Style: Stories: 2
- Parking: Parking spaces: 10
- Roofing: Asphalt
- Windows: BlindsDrapes
- General: Blt./Standing
- Originating MLS: UtahRealEstate.com
- School District: Davis
- County: Davis
- Topography: Corner LotCul-de-SacFenced: FullSprinkler: Auto-FullView: Mountain
- Landscaping: Fruit TreesLandscaping: FullMature TreesPinesVegetable Garden
- Zoning: Single-Family11-775-0002
- View: Mountain(s)View
- Current Use: Single Family
- Utilities: Natural Gas ConnectedElectricity ConnectedSewer ConnectedSewer: PublicWater Connected
- Water: CulinaryIrrigation
- Sewer: Sewer: ConnectedSewer: Public
- Source: UtahRealEstate.com
- Exclusions: Dog RunFreezer
This listing courtesy of Alicia Schwartz , Coldwell Banker Realty (Union Heights)
Monthly Payment
- Principal & Interest $
- Property Taxes $
- Home Insurance $
- VA Funding Fee $

 New - 13 hours ago