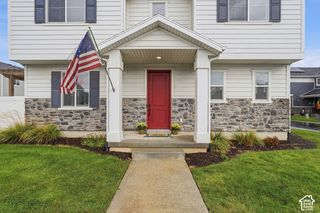
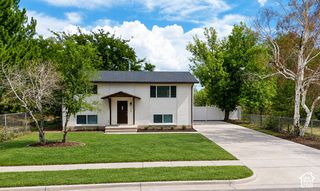
1025 W 2250 N, Layton, UT 84041
- 3 beds |
- 2 baths |
- 1,980 sqft
 Single-Family Home
  Built in 2007
  2,614sqft lot
 2 car garage
  $245/sqft
  Listed 1 month ago
Property Description
Enjoy nearly 2,000 square feet of comfortable, single-level living in this beautifully maintained Layton community. Brand-new carpet and freshly touched-up paint give the home a bright, clean, move-in-ready feel, while two large skylights bring additional natural light into the open kitchen, dining, and family-room areas. The generously sized kitchen offers abundant cabinetry and plenty of room for everyday meals or gatherings with family and friends. A tiled fireplace creates a warm focal point in the family room, and the adjoining private patio overlooks a beautifully maintained shared backyard cared for by the HOA. The spacious primary suite features a large walk-in closet and private bath with a separate tub and shower. Two comfortably sized secondary bedrooms provide flexible space for guests, hobbies, or a home office. A generous storage room works exceptionally well as a second pantry, providing valuable room for all the extras. The spacious two-car garage offers a convenient no-step entry and an additional utility sink. Tucked into a quiet neighborhood near shopping, dining, Davis Connect College, and freeway access, this home offers the space of a traditional home with the convenience of a more carefree, low-maintenance lifestyle.
- Listing Status:
- Active
- Date Added:
- August 31, 2026
- Data Last Updated:
- October 1, 2026 at 5:41AM
- Listing Office:
- Equity Real Estate (Select) : 801-589-5800
- Listing Agent:
- Suzette T. Smith : 801-698-4980
- Contact:
- 801-698-4980
- MLS ID:
- 2185276
- General: Double Pane WindowsEntry (Foyer)LightingPorch: OpenSkylightsSliding Glass DoorsStorm DoorsPatio: Open
- Style: Rambler/Ranch
- Parking: Built-InStorage AboveExtra LengthParking spaces: 6
- Roofing: AsphaltPitched
- Windows: BlindsDrapesFull
- General: Blt./Standing
- HOA Amenities: Pets PermittedSnow Removal140.0Monthly
- Originating MLS: UtahRealEstate.com
- School District: Davis
- County: Davis
- Topography: Curb & GutterFenced: PartRoad: PavedSidewalksSprinkler: Auto-FullTerrainFlatView: Mountain
- Landscaping: Landscaping: Full
- Zoning: Single-Family09-348-0003
- View: Mountain(s)View
- Current Use: Single Family
- Utilities: Natural Gas ConnectedElectricity ConnectedSewer ConnectedWater Connected
- Water: CulinarySecondary
- Sewer: Sewer: Connected
- Source: UtahRealEstate.com
This listing courtesy of Suzette T. Smith , Equity Real Estate (Select)
Monthly Payment
- Principal & Interest $
- Property Taxes $
- Home Insurance $
- VA Funding Fee $

 New - 1 day ago