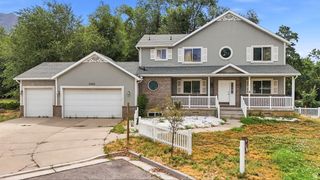
1133 S BRIDGECREEK LN, Layton, UT 84041
- 5 beds |
- 3 baths |
- 3,290 sqft
 Single-Family Home
  Built in 2004
  0.6acre lot
 2 car garage
  $229/sqft
  Listed 13 days ago
Property Description
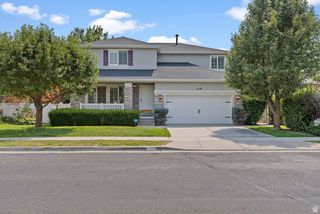
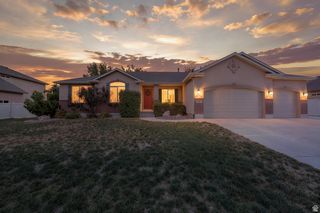
Welcome home to this beautifully maintained home in one of Layton's most desirable neighborhoods. Step inside and you'll immediately appreciate the warm natural wood finishes, soaring open-concept design, and cozy wood-burning stove fireplace that creates the perfect gathering space on cool Utah evenings. With generous living areas and room for everyone, this home is designed for both comfortable everyday living and effortless entertaining. Situated on an expansive 0.60-acre lot, the backyard is a blank canvas ready for your vision. Whether you've dreamed of building a shop, adding RV parking, creating an outdoor entertaining area, installing a pool, or simply enjoying wide-open space, the possibilities are endless. Relax on the deck or covered porch while taking in the beautiful mountain views and peaceful surroundings. Perfectly located within walking distance of Heritage Elementary and Shoreline Junior High, this home also offers easy access to nearby walking trails, making it easy to enjoy the outdoors right from your neighborhood. Shopping, dining, parks, and commuter routes are all just minutes away. Don't miss your chance to own this exceptional Layton rambler with room to grow, stunning mountain views, and an incredible lot that's ready for your personal touch!
- Listing Status:
- Active
- Date Added:
- July 28, 2026
- Data Last Updated:
- August 10, 2026 at 4:41PM
- Listing Office:
- EXP Realty, LLC : 801-499-6087
- Listing Agent:
- Kelly Lynn : 801-499-7626
- Contact:
- yourrealtorkelly@gmail.com
- MLS ID:
- 2174916
- General: Bay Box WindowsPatio: Covered
- Style: Rambler/Ranch
- Parking: Parking spaces: 4
- Roofing: Asphalt
- Windows: BlindsDrapesPart
- General: Blt./Standing
- Originating MLS: UtahRealEstate.com
- School District: Davis
- County: Davis
- Topography: Corner LotCurb & GutterRoad: PavedSecluded YardSidewalksSprinkler: Auto-FullTerrainFlatView: Mountain
- Landscaping: Landscaping: PartVegetable Garden
- Zoning: Single-Family11-525-0202
- View: Mountain(s)View
- Current Use: Single Family
- Utilities: Natural Gas ConnectedElectricity ConnectedSewer ConnectedSewer: PublicWater Connected
- Water: CulinarySecondary
- Sewer: Sewer: ConnectedSewer: Public
- Source: UtahRealEstate.com
- Exclusions: DryerWasher
This listing courtesy of Kelly Lynn , EXP Realty, LLC
Monthly Payment
- Principal & Interest $
- Property Taxes $
- Home Insurance $
- VA Funding Fee $

 New - 3 days ago