1243 E AMARYLLIS WAY, Layton, UT 84040
- 6 beds |
- 4 baths |
- 5,188 sqft
 Single-Family Home
  Built in 2026
  0.32acre lot
 3 car garage
  $247/sqft
  Listed 2 months ago
Property Description
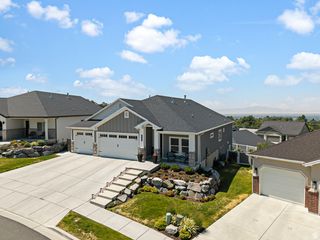
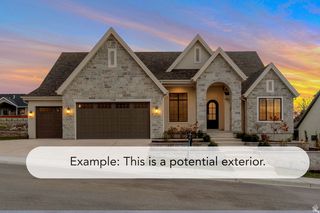
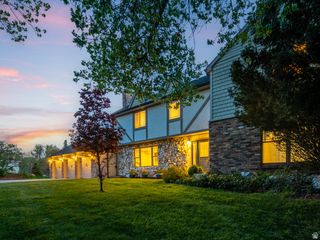
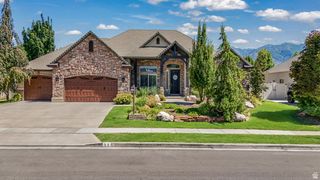
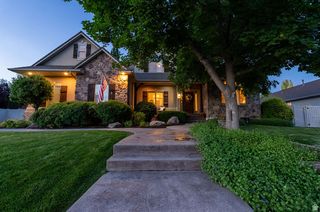
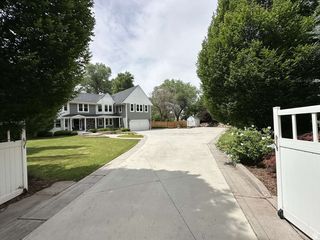
Must see VIEWS! Welcome to this spacious RAMBLER floorplan nestled in the peaceful East Layton community of Eastridge Park. This 6 bedroom, 4 bathroom home offers the perfect blend of comfort, quality, and convenience. Don't miss your chance to be part of the final phase-with only 5 premium view lots remaining. Come experience firsthand the thoughtful layout and craftsmanship that truly set this home apart. Enjoy unbeatable access to everything Layton has to offer-just minutes from shopping & dining, and only 7 minutes to Station Park, Harmons Grocery, and Lagoon Theme Park. Commuting will be a breeze with a quick 30-minute drive to downtown Salt Lake City via Hwy 89. Step outside your door to the scenic paved Kays Creek Trail, perfect for walking or biking. Take in breathtaking surroundings with frequent wildlife sightings, stunning sunsets, and snowcapped mountain views. This unique homesite features a private covered deck and patio, walk-out basement and spacious, open rambler design-ideal for gathering and hosting family and friends. Plus, you'll be located within the highly rated Davis County School District. Move in before the school year begins and start making memories in your brand-new home. Opportunities like this don't last. Schedule your visit today!
- Listing Status:
- Active
- Date Added:
- June 9, 2026
- Data Last Updated:
- August 10, 2026 at 8:40PM
- Listing Office:
- Weekley Homes, LLC : 801-810-2624
- Listing Agent:
- Julie Barker : 801-231-2047
- Contact:
- 801-810-2624
- MLS ID:
- 2169993
- General: Deck; CoveredEntry (Foyer)LightingPatio: CoveredSliding Glass DoorsWalkout
- Style: Rambler/Ranch
- Parking: Parking spaces: 3
- Roofing: Asphalt
- General: Und. Const.
- HOA Amenities: 15.0Monthly
- Originating MLS: UtahRealEstate.com
- School District: Davis
- County: Davis
- Topography: Curb & GutterFenced: PartRoad: PavedSprinkler: Auto-PartTerrain: Grad SlopeView: ValleyDrip Irrigation: Auto-Part
- Landscaping: Landscaping: PartTerraced Yard
- Zoning: Single-Family
- View: ValleyView
- Current Use: Single Family
- Utilities: Natural Gas ConnectedElectricity ConnectedSewer ConnectedSewer: PublicWater Connected
- Water: CulinaryIrrigation
- Sewer: Sewer: ConnectedSewer: Public
- Source: UtahRealEstate.com
This listing courtesy of Julie Barker , Weekley Homes, LLC
Monthly Payment
- Principal & Interest $
- Property Taxes $
- Home Insurance $
- VA Funding Fee $