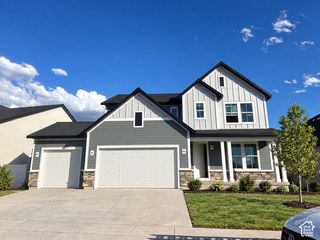
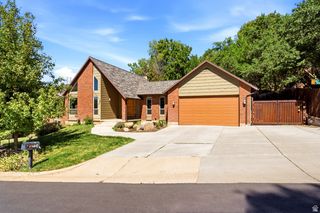
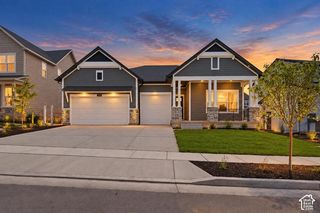
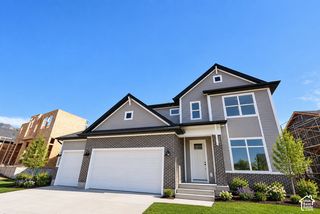
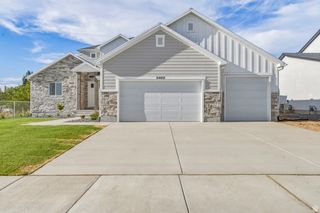
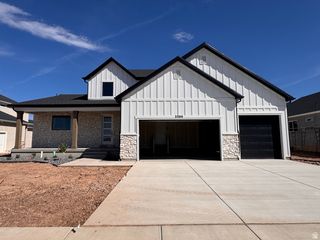
1248 E AMARYLLIS WAY, Layton, UT 84040
- 3 beds |
- 2 baths |
- 4,631 sqft
 Single-Family Home
  Built in 2026
  6,970sqft lot
 3 car garage
  $184/sqft
  Listed 1 month ago
Property Description
SEE THE VIRTUAL TOUR. Aww...the smell of a brand-new home! Welcome to this spacious rambler floorplan nestled in the highly sought-after East Layton community of Eastridge Park. This 3 bed 2 bath rambler is tucked away in a peaceful setting, offering the perfect blend of comfort, quality, and convenience. This single-story home boasts a wide open gathering area with 10' ceiling height, gas fireplace, gourmet kitchen with 6 cm quartz counters, gas cooktop, built in microwave and wall oven all make for an ideal place to entertain. Retreat to the spacious owners bedroom with a spa like soaking tub and not one but TWO WALK IN CLOSETS. The unfinished basement provides ample space for storage or room to grow. Enjoy the comfort and energy efficiency of 2x6 exterior walls with blown in insulation along with a tankless water heater. Don't miss your chance to be part of the final phase-with only 10 homesites remaining. Come experience firsthand the thoughtful layout and craftsmanship that truly set this home apart. Enjoy unbeatable access to everything Layton has to offer-just minutes from shopping & dining, and only 7 minutes to Station Park, Harmons Grocery, and Lagoon Theme Park. Commuting will be a breeze with a quick 30-minute drive to downtown Salt Lake City via Hwy 89. Step outside your door to the scenic paved Kayscreek Trail, perfect for walking or biking. Take in breathtaking surroundings with frequent wildlife sightings, stunning sunsets, and snowcapped mountain views.
- Listing Status:
- Active
- Date Added:
- August 28, 2026
- Data Last Updated:
- October 1, 2026 at 8:41PM
- Listing Office:
- Weekley Homes, LLC : 801-810-2624
- Listing Agent:
- Julie Barker : 801-231-2047
- Contact:
- 801-810-2624
- MLS ID:
- 2182019
- General: Double Pane Windows
- Style: Rambler/Ranch
- Parking: AttachedExtra HeightParking spaces: 3
- Roofing: Asphalt
- General: Blt./Standing
- HOA Amenities: 15.0Monthly
- Originating MLS: UtahRealEstate.com
- School District: Davis
- County: Davis
- Topography: Fenced: PartView: MountainDrip Irrigation: Auto-Part
- Landscaping: Landscaping: Part
- Zoning: Single-Family10-394-0541
- View: Mountain(s)View
- Current Use: Single Family
- Utilities: Natural Gas ConnectedElectricity ConnectedSewer ConnectedWater Connected
- Water: CulinaryIrrigation
- Sewer: Sewer: Connected
- Source: UtahRealEstate.com
This listing courtesy of Julie Barker , Weekley Homes, LLC
Monthly Payment
- Principal & Interest $
- Property Taxes $
- Home Insurance $
- VA Funding Fee $