$432,000
1266 E CHERRY LN, Layton, UT 84040
- 3 beds |
- 3 baths |
- 1,510 sqft
 Single-Family Home
 Built in 1989
 9,148sqft lot
 2 car garage
 $286/sqft
 Listed 16 days ago
Property Description
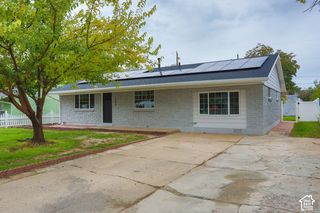
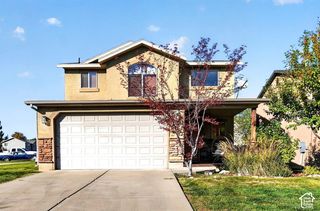
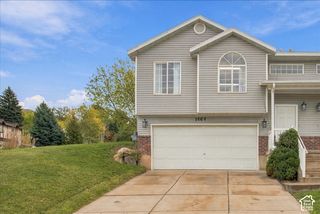
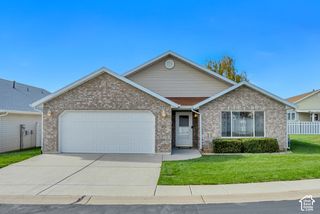
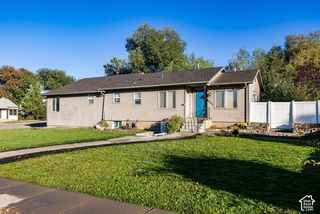
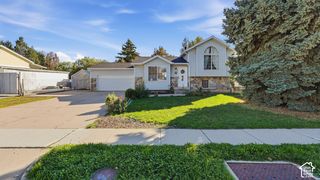
Located on Layton's desirable east side, this inviting home offers 3 bedrooms and a spacious, functional floor plan. The beautifully updated kitchen features stainless steel appliances, two-tone cabinetry, and a breakfast bar that opens to the adjoining dining area. Enjoy a bright, welcoming living room, generous primary suite, and additional lower-level family room offering flexible living space. Step outside to a covered patio overlooking a large, fully fenced backyard with mature trees and plenty of room for outdoor activities or entertaining. Additional highlights include updated flooring and an attached two-car garage. Seller Financing Available
- Listing Status:
- Active
- Date Added:
- October 29, 2026
- Data Last Updated:
- November 15, 2026 at 12:41AM
- Listing Office:
- RE/MAX Associates : 801-566-4411
- Listing Agent:
- Ryan Kramer : 801-949-1803
- MLS ID:
- 2193632
- General: LightingPatio: Covered
- Style: Tri/Multi-Level
- Parking: Rv ParkingAttachedOpenerParking spaces: 2
- Roofing: Asphalt
- General: Blt./Standing
- Originating MLS: UtahRealEstate.com
- School District: Davis
- County: Davis
- Topography: Curb & GutterFenced: FullRoad: PavedSidewalks
- Landscaping: Landscaping: Full
- Zoning: Single-Family10-003-0038
- Current Use: Single Family
- Utilities: Electricity ConnectedSewer ConnectedSewer: PublicWater Connected
- Water: Culinary
- Sewer: Sewer: ConnectedSewer: Public
- Source: UtahRealEstate.com
This listing courtesy of Ryan Kramer , RE/MAX Associates
Monthly Payment
$Est. Payment
- Principal & Interest $
- Property Taxes $
- Home Insurance $
- VA Funding Fee $