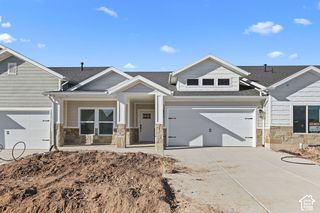
1303 N SHERMA AVE, Layton, UT 84041
- 3 beds |
- 2 baths |
- 1,751 sqft
 Single-Family Home
 Built in 1958
 8,276sqft lot
 —— car garage
 $257/sqft
 Listed 9 days ago
Property Description
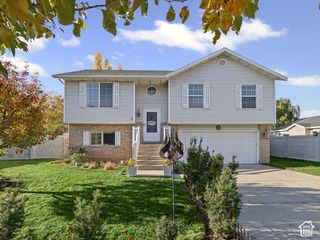
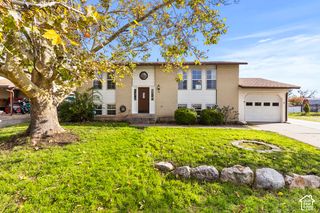
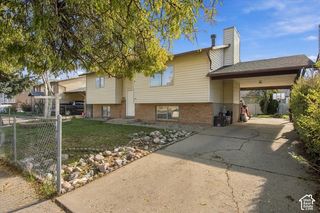
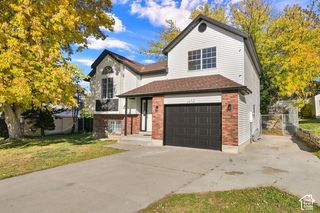
BEAUTIFULLY UPDATED Layton home on a quiet street in an unbeatable location! Enjoy the convenience of being just minutes from top-rated schools, local restaurants, parks, and shopping. This turnkey property boasts incredible curb appeal with a brand-new exterior paint scheme and a brand-new roof. Step inside to discover a completely transformed interior featuring standout luxury vinyl plank (LVP) flooring, plush new carpet, and fresh paint throughout. The heart of the home is the gorgeous, fully updated kitchen, complete with premium quartz countertops, stainless steel appliances, and custom tilework. Both bathrooms have been beautifully remodeled with modern fixtures and finishes. Super clean, meticulously detailed, and completely move-in ready-you won't want to miss this one! Come take a look before it's gone! SELLER-PAID BUYER INCENTIVES AVAILABLE! From assistance with closing costs to a potential interest rate buydown, seller contributions may help bring your homeownership goals within reach. Subject to buyer qualification, lender approval, seller contribution limits, and acceptable terms.
- Listing Status:
- Active
- Date Added:
- November 5, 2026
- Data Last Updated:
- November 15, 2026 at 12:41AM
- Listing Office:
- Dimension Realty Services (Salt Lake City) : 801-617-2236
- Listing Agent:
- Marsha R Dykes : 801-631-7403
- Contact:
- 801-617-2236
- MLS ID:
- 2194935
- General: Double Pane WindowsSkylightsStorm DoorsWorkshop
- Style: Rambler/Ranch
- Other Structures: Workshop
- Parking: Parking spaces: 4
- Roofing: Asphalt
- Windows: None
- General: Blt./Standing
- Originating MLS: UtahRealEstate.com
- School District: Davis
- County: Davis
- Topography: Curb & GutterFenced: FullRoad: PavedSidewalksSprinkler: Auto-FullTerrainFlatView: Mountain
- Landscaping: Fruit TreesLandscaping: FullMature Trees
- Zoning: Single-Family10-060-0039
- View: Mountain(s)View
- Current Use: Single Family
- Utilities: Natural Gas ConnectedElectricity ConnectedSewer ConnectedWater Connected
- Water: Culinary
- Sewer: Sewer: Connected
- Source: UtahRealEstate.com
This listing courtesy of Marsha R Dykes , Dimension Realty Services (Salt Lake City)
Monthly Payment
- Principal & Interest $
- Property Taxes $
- Home Insurance $
- VA Funding Fee $

 New - 3 days ago