1388 N HILLSBORO DR, Layton, UT 84040
- 3 beds |
- 3 baths |
- 3,663 sqft
 Single-Family Home
  Built in 1984
  10,454sqft lot
 2 car garage
  $158/sqft
  Listed 18 days ago
Property Description
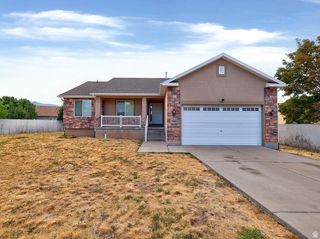
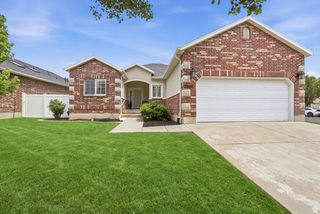
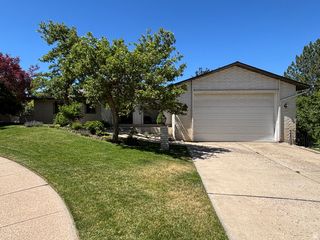
Step through the front door and rethink everything you thought you knew about square footage. From the curb, this custom home looks charming and intimate. Inside, the space extends-far more home than the exterior lets on. This home was built with intention and character that you can't replicate, every corner reflects custom craftsmanship that sets it apart from the cookie-cutter inventory in the area. The heart of the home is a generously updated kitchen built for someone who enjoys cooking. It features an abundance of cabinets and a pantry to keep clutter tucked away, and the layout flows into an entertaining area large enough to hold a holiday crowd without anyone bumping elbows. Bedrooms are sized the way bedrooms used to be-with plenty of space to breathe. Then there's the basement. Unfinished, and that's the gift. A blank canvas to become whatever you've been sketching on napkins: a guest suite, a home theater, a gym. The bones are there. The vision is yours. Come see how much space is hiding behind the front door. Home has new roof (Feb. 2026), new rain gutters (Feb. 2026), new A/C (2022), French drain around home, and RV parking with clean out. Agent is related to seller. Square footage figures are provided as a courtesy estimate only and were obtained from public records. Buyer is advised to obtain an independent measurement.
- Listing Status:
- Pending
- Date Added:
- July 23, 2026
- Data Last Updated:
- August 10, 2026 at 6:40PM
- Listing Office:
- EXIT Realty Advantage : 801-298-2865
- Listing Agent:
- Maryann Lloyd : 801-513-7260
- Contact:
- 801-298-2865
- MLS ID:
- 2173764
- General: Bath: PrimaryCentral VacuumDisposalKitchen: UpdatedOven: DoubleOven: WallRange: CountertopRange: GasGranite CountertopsVideo Door Bell(s)
- Appliances: Ceiling FanFreezerRange HoodRefrigerator
- Laundry: Electric Dryer Hookup
- Basement: DaylightPartial
- Flooring: CarpetTile
- A/C: Central Air
- Heating: Forced AirGas: Central
- Fireplace: InsertFireplaceFireplaces: 1
- General: Bay Box WindowsDouble Pane WindowsEntry (Foyer)SkylightsSliding Glass DoorsStorm DoorsPatio: Open
- Style: Tri/Multi-Level
- Parking: Rv ParkingParking spaces: 6
- Roofing: Asphalt
- Windows: BlindsDrapes
- General: Blt./Standing
- Originating MLS: UtahRealEstate.com
- School District: Davis
- County: Davis
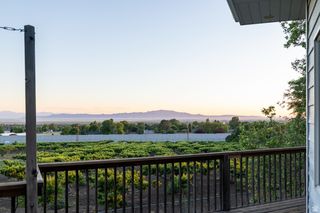
- Topography: Corner LotCul-de-SacCurb & GutterFenced: PartRoad: PavedSidewalksSprinkler: Auto-FullTerrain: Grad SlopeView: Mountain
- Landscaping: Landscaping: FullMature Trees
- Zoning: Single-Family10-019-0055
- View: Mountain(s)View
- Current Use: Single Family
- Utilities: Natural Gas ConnectedElectricity ConnectedSewer ConnectedWater Connected
- Water: CulinarySecondary
- Sewer: Sewer: Connected
- Source: UtahRealEstate.com
- Exclusions: Microwave
This listing courtesy of Maryann Lloyd , EXIT Realty Advantage
Monthly Payment
- Principal & Interest $
- Property Taxes $
- Home Insurance $
- VA Funding Fee $