266 N AMBER LN, Layton, UT 84041
- 4 beds |
- 4 baths |
- 4,810 sqft
 Single-Family Home
  Built in 2025
  0.35acre lot
 4 car garage
  $353/sqft
  Listed 1 month ago
Property Description
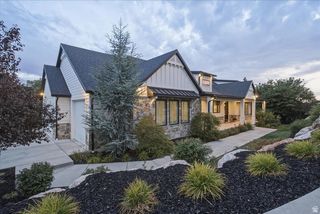
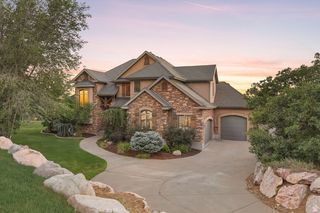
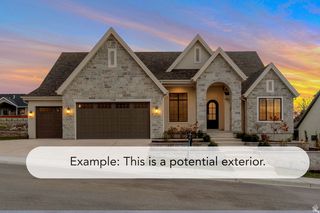
LOT#129. This home is an elegant blend of traditional and modern design, this home commands attention from the curb with soaring exterior peaks, a large corner lot, and absolutely amazing mountain views. Fully finished, professional landscaping completes the picture before you even step inside. Once you do, you'll find the same level of quality and thoughtful upgrades you'd expect to see displayed in a Symphony Homes Model Home. The kitchen is built for both everyday living and serious entertaining, anchored by a huge butler's pantry with full countertops and outlets, plus cabinet-grade appliances that blend seamlessly into the surrounding cabinetry. Just off the entry, a spacious flex room/office is finished with decorative millwork walls; this space is ideal as a home office, study, or formal sitting room. The primary suite is enormous and dramatic, with a bathroom that truly feels like a private spa. Equipped with separate vanities, massive tiles, custom cabinetry in the toilet closet, a free-standing soaking tub, and a HUGE walk-in shower. The custom wardrobe is so expansive it feels more like a boutique than a closet. Downstairs, the finished basement offers a wet bar, game closet, and large laundry room, perfect for entertaining and everyday life. Step outside to a 31x12 covered patio overlooking the fully finished landscaping and those incredible mountain views. The finished oversized 4-car garage features painted walls, trim, and an epoxy floor for a clean showroom finish. With 4 oversized bedrooms, 3 full bathrooms, a half bath, and quality upgrades throughout, this home delivers model-home style in a home built for real life. Come see the difference for yourself!
- Listing Status:
- Active
- Date Added:
- August 28, 2026
- Data Last Updated:
- October 1, 2026 at 1:41PM
- Listing Office:
- Bravo Realty Services, LLC : 801-905-8000
- Listing Agent:
- Cash Knight : 435-962-0172
- Contact:
- 801-905-8000
- MLS ID:
- 2181893
- General: Deck; CoveredDouble Pane WindowsLightingPorch: Open
- Style: Rambler/Ranch
- Parking: Parking spaces: 4
- Roofing: Asphalt
- General: Blt./Standing
- Originating MLS: UtahRealEstate.com
- School District: Davis
- County: Davis
- Topography: Corner LotCurb & GutterFenced: PartRoad: PavedSidewalksSprinkler: Auto-FullTerrainFlatView: Mountain
- Landscaping: Landscaping: Full
- Zoning: Single-Family10-387-0129
- View: Mountain(s)View
- Current Use: Single Family
- Utilities: Natural Gas ConnectedElectricity ConnectedSewer ConnectedSewer: PublicWater Connected
- Water: CulinarySecondary
- Sewer: Sewer: ConnectedSewer: Public
- Source: UtahRealEstate.com
- Exclusions: DryerWasher
This listing courtesy of Cash Knight , Bravo Realty Services, LLC
Monthly Payment
- Principal & Interest $
- Property Taxes $
- Home Insurance $
- VA Funding Fee $