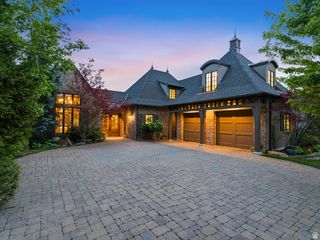
3150 E 25 S, Layton, UT 84040
- 4 beds |
- 3 baths |
- 5,204 sqft
 Single-Family Home
  Built in 2007
  0.59acre lot
 3 car garage
  $322/sqft
  Listed 2 months ago
Property Description
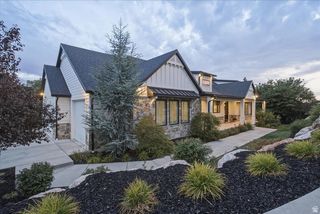
Experience this extraordinary custom-built luxury mountain estate where exceptional craftsmanship meets timeless elegance and a touch of magic. Offering beautiful living spaces, spectacular views, and exciting future flexibility, the expansive unfinished basement features a separate walkout entrance and has city approval for potential ADU/rental use, subject to city requirements-an attractive option for future rental income or helping offset the cost of luxury homeownership. The chef's kitchen features a professional 6-burner gas range, double ovens, expansive refrigerator, custom cabinetry, and premium finishes. Enjoy dual HVAC systems, two water heaters with instant hot water, water softener, whole-home water purification, and tinted windows. The spacious primary suite features a private office, walk-in closet, luxurious ensuite bath, and private deck access. A stunning indoor water feature creates a peaceful focal point in the main living area. The unfinished basement also offers a food storage room with custom shelving and abundant storage. Outside, enjoy mature landscaping, a fully fenced yard, no HOA, and breathtaking views of the Wasatch Mountains, Antelope Island, and Great Salt Lake. A truly one-of-a-kind luxury home that must be experienced in person!
- Listing Status:
- Active
- Date Added:
- July 31, 2026
- Data Last Updated:
- October 1, 2026 at 12:41PM
- Listing Office:
- Equity Real Estate : 800-785-9995
- Listing Agent:
- Elizabeth Sue Barra : 801-696-3873
- MLS ID:
- 2175793
- General: Basement EntranceDouble Pane WindowsEntry (Foyer)LightingPatio: CoveredPorch: OpenWalkout
- Style: Stories: 2
- Parking: Parking: UncoveredRv ParkingAttachedBuilt-InOpenerParking spaces: 13
- Roofing: AsphaltPitched
- Windows: Plantation Shutters
- General: Blt./Standing
- Originating MLS: UtahRealEstate.com
- School District: Davis
- County: Davis
- Topography: Cul-de-SacCurb & GutterFenced: FullRoad: PavedSecluded YardSidewalksSprinkler: Auto-FullTerrainFlatTerrain: Grad SlopeView: LakeView: MountainView: ValleyPrivate
- Landscaping: Landscaping: FullScrub OakTerraced Yard
- Zoning: Single-Family11-579-0005
- View: LakeMountain(s)ValleyView
- Current Use: Single Family
- Utilities: Natural Gas ConnectedElectricity ConnectedSewer ConnectedWater Connected
- Water: CulinaryRights: OwnedSecondary
- Sewer: Sewer: Connected
- Source: UtahRealEstate.com
- Exclusions: Hot TubStorage Shed(s)WorkbenchVideo Camera(s)
This listing courtesy of Elizabeth Sue Barra , Equity Real Estate
Monthly Payment
- Principal & Interest $
- Property Taxes $
- Home Insurance $
- VA Funding Fee $