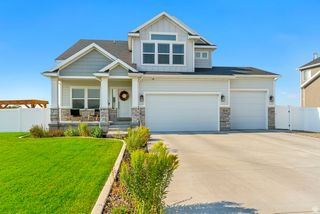
3268 W 1025 N, Layton, UT 84041
- 5 beds |
- 4 baths |
- 3,016 sqft
 Single-Family Home
  Built in 2009
  7,841sqft lot
 4 car garage
  $216/sqft
  Listed 6 months ago
Property Description
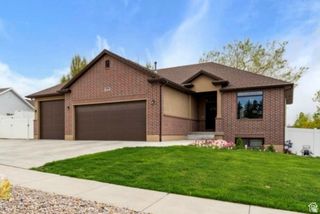
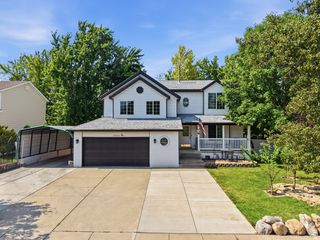
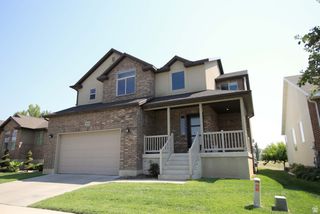
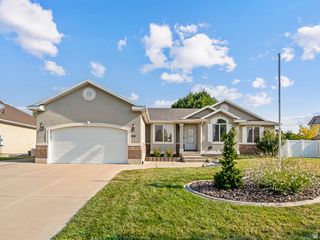
Welcome to this stunning two-story home in Layton, where spacious living, timeless finishes, and exceptional functionality come together beautifully. Featuring a rare 4-car garage, this home offers plenty of space for vehicles, hobbies, and additional storage. Step inside to an impressive front entry highlighted by a beautiful staircase and soaring vaulted ceilings that create a grand first impression. Warm wood flooring flows throughout the main living areas, adding both character and warmth to the home's open, inviting layout. The spacious kitchen is designed with both style and function in mind, featuring rich knotty alder cabinetry, granite countertops, and abundant prep and storage space. The adjoining dining area opens directly to the covered backyard patio, creating the perfect setting for indoor-outdoor entertaining, family gatherings, or relaxing evenings. Convenience is at the forefront with a dedicated main-floor laundry room thoughtfully located for everyday ease. Upstairs, the spacious primary suite offers a private retreat complete with a luxurious ensuite bathroom featuring a large soaking tub, separate glass shower, and an expansive walk-in closet outfitted with built-in shelving and organizers to maximize storage. The finished lower-level family room provides even more space to spread out and entertain, complete with custom built-in shelving that offers both style and ample storage. Combining generous living spaces, quality finishes, and a highly functional floor plan, this beautifully maintained Layton home is ready to welcome its next owners. Schedule your private showing today!
- Listing Status:
- Active
- Date Added:
- February 5, 2026
- Data Last Updated:
- August 10, 2026 at 8:40PM
- Listing Office:
- Zander Real Estate Team PLLC : 801-446-2662
- Listing Agent:
- Andrea Newby : 801-699-8590
- Contact:
- 801-446-2662
- MLS ID:
- 2173651
- General: Bay Box WindowsDouble Pane WindowsEntry (Foyer)Patio: CoveredSliding Glass Doors
- Style: Stories: 2
- Parking: Rv ParkingParking spaces: 5
- Roofing: Asphalt
- Windows: Blinds
- General: Blt./Standing
- Originating MLS: UtahRealEstate.com
- School District: Davis
- County: Davis
- Topography: Cul-de-SacFenced: FullRoad: PavedSidewalksSprinkler: Auto-FullTerrainFlat
- Landscaping: Landscaping: Full
- Zoning: Single-Family12-702-0010
- Current Use: Single Family
- Utilities: Natural Gas ConnectedElectricity ConnectedSewer ConnectedSewer: PublicWater Connected
- Water: Culinary
- Sewer: Sewer: ConnectedSewer: Public
- Source: UtahRealEstate.com
This listing courtesy of Andrea Newby , Zander Real Estate Team PLLC
Monthly Payment
- Principal & Interest $
- Property Taxes $
- Home Insurance $
- VA Funding Fee $

 New - 14 hours ago