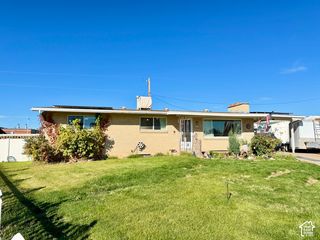
681 S ANGEL ST, Layton, UT 84041
- 5 beds |
- 3 baths |
- 2,590 sqft
 Single-Family Home
 Built in 1979
 0.28acre lot
 2 car garage
 $189/sqft
 Listed 18 days ago
Property Description
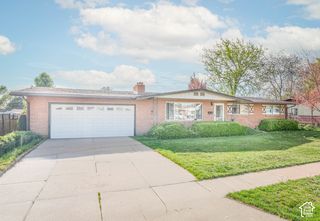
**Space, charm, and smart upgrades-all for $489,000!** Welcome to this inviting 5-bedroom, 3-bath rambler offering 2,590 square feet on a spacious .28-acre corner lot in Layton! Beautiful arched windows, mature shade trees, and a classic brick exterior with siding accents create wonderful curb appeal. Inside, enjoy newer windows, recessed lighting, updated outlets, switches, and light fixtures, plus an upgraded electrical panel featuring Savant smart breakers and a whole-home battery backup system! The bright living room offers a cozy gas fireplace, while the kitchen features rich navy cabinetry, white countertops, subway tile backsplash, and stainless steel appliances. Three bedrooms are located on the main level, including the primary suite. Downstairs, you'll find two additional bedrooms, a spacious family room with a wood-burning stove, and a separate basement entrance. An additional storage room has been framed with electrical wiring in place. Outside, enjoy a large covered patio, mature trees, garden space, and plenty of room to relax or entertain. The oversized 2-car garage, RV parking and NO HOA add even more flexibility! Conveniently located near shopping, dining, and commuter routes. **A home offering space, character, and valuable upgrades-come see it for yourself!*** Property inspection is attached for convenience*
- Listing Status:
- Active
- Date Added:
- October 27, 2026
- Data Last Updated:
- November 15, 2026 at 12:41AM
- Listing Office:
- EXIT Realty Advantage : 801-298-2865
- Listing Agent:
- Stephanie Dickson : 801-710-5542
- Contact:
- 801-298-2865
- MLS ID:
- 2195710
- General: Basement EntranceDouble Pane WindowsLightingPatio: CoveredPorch: OpenStorm Doors
- Style: Rambler/Ranch
- Parking: Rv ParkingExtra WidthExtra LengthWorkbenchParking spaces: 5
- Roofing: Asphalt
- Windows: Blinds
- General: Blt./Standing
- Originating MLS: UtahRealEstate.com
- School District: Davis
- County: Davis
- Topography: Corner LotFenced: PartSprinkler: Auto-FullView: Mountain
- Landscaping: Landscaping: FullVegetable Garden
- Zoning: Single-Family11-082-0123
- View: Mountain(s)View
- Current Use: Single Family
- Utilities: Natural Gas ConnectedElectricity ConnectedSewer ConnectedSewer: PublicWater Connected
- Water: Culinary
- Sewer: Sewer: ConnectedSewer: Public
- Source: UtahRealEstate.com
- Exclusions: DryerFreezerGas Grill/BBQRefrigeratorWasher
This listing courtesy of Stephanie Dickson , EXIT Realty Advantage
Monthly Payment
- Principal & Interest $
- Property Taxes $
- Home Insurance $
- VA Funding Fee $

 New - 1 day ago