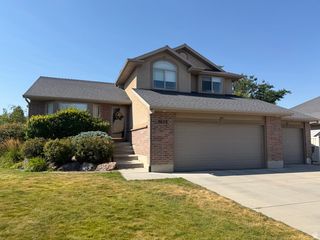
882 N 3625 W, Layton, UT 84041
- 6 beds |
- 4 baths |
- 3,590 sqft
 Single-Family Home
  Built in 2002
  0.33acre lot
 3 car garage
  $205/sqft
  Listed 29 days ago
Property Description
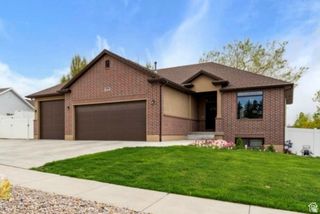
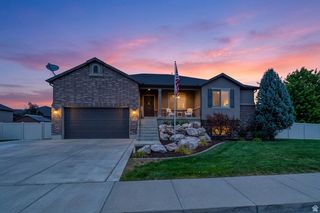
Welcome home to this beautiful rambler, which features six bedrooms, three and a half bathrooms, and a fully finished basement with a second kitchen, offering excellent flexibility for multi-generational living, guests, or entertaining. The open-concept floor plan showcases vaulted ceilings, abundant natural light, hardwood flooring, and a blend of granite and quartz countertops throughout. Situated on a fully landscaped .33 acre lot, this home also features RV parking, a three-car garage, a fully fenced backyard, a storage shed, and mountain views. With generous living space, quality finishes, and exceptional functionality, this move-in ready home is one you won't want to miss. Square footage figures are provided as a courtesy estimate only. Buyer is advised to obtain an independent measurement.
- Listing Status:
- Pending
- Date Added:
- July 12, 2026
- Data Last Updated:
- August 10, 2026 at 7:42PM
- Listing Office:
- Equity Real Estate (Solid) : 801-208-5872
- Listing Agent:
- Todd D Henderson : 801-577-4462
- Contact:
- 801-577-4462
- MLS ID:
- 2171433
- General: Bath: PrimaryBath: Sep. Tub/ShowerCloset: Walk-InDen/OfficeDisposalGas LogJetted TubKitchen: SecondKitchen: UpdatedMother-in-Law Apt.Oven: DoubleOven: GasOven: WallRange: CountertopRange: GasVaulted CeilingsGranite Countertops
- Appliances: Ceiling FanMicrowaveRefrigeratorWater Softener Owned
- Laundry: Electric Dryer HookupGas Dryer Hookup
- Basement: Full
- Flooring: CarpetHardwoodTile
- A/C: Central AirSeer 16 or higher
- Heating: Forced AirGas: Central
- Fireplace: FireplaceFireplaces: 1
- General: Double Pane WindowsLightingPatio: CoveredPorch: OpenSliding Glass Doors
- Style: Rambler/Ranch
- Parking: Parking: UncoveredRv ParkingParking spaces: 8
- Roofing: Asphalt
- Windows: BlindsFull
- General: Blt./Standing
- Originating MLS: UtahRealEstate.com
- School District: Davis
- County: Davis
- Topography: Curb & GutterFenced: FullRoad: PavedSecluded YardSidewalksSprinkler: Auto-FullTerrainFlatView: Mountain
- Landscaping: Fruit TreesLandscaping: FullMature TreesPinesVegetable Garden
- Zoning: Single-Family12-460-0209
- View: Mountain(s)View
- Current Use: Single Family
- Utilities: Natural Gas ConnectedElectricity ConnectedSewer ConnectedSewer: PublicWater Connected
- Water: CulinarySecondary
- Sewer: Sewer: ConnectedSewer: Public
- Source: UtahRealEstate.com
- Exclusions: DryerGas Grill/BBQWasherWorkbenchVideo Door Bell(s)Video Camera(s)
This listing courtesy of Todd D Henderson , Equity Real Estate (Solid)
Monthly Payment
- Principal & Interest $
- Property Taxes $
- Home Insurance $
- VA Funding Fee $

 New - 14 hours ago