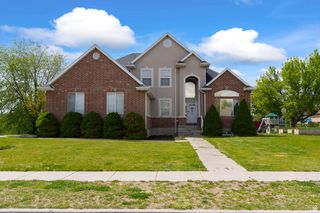
928 S 1950 W, Layton, UT 84041
- 6 beds |
- 4 baths |
- 3,972 sqft
 Single-Family Home
  Built in 2022
  0.51acre lot
 4 car garage
  $271/sqft
  Listed 22 days ago
Property Description
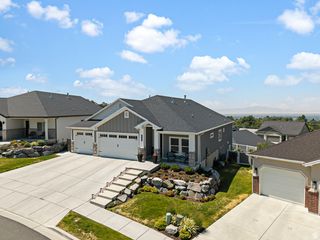
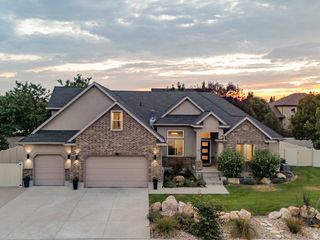
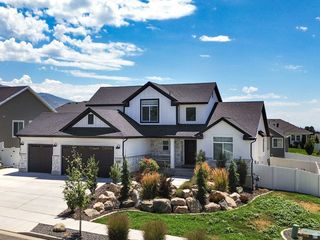
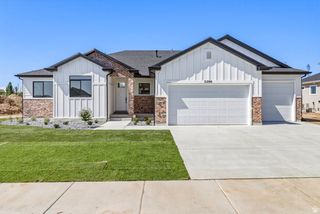
Built in 2022 by Castle Creek Homes, this stunning residence blends Modern Design with exceptional functionality on a fully finished acre lot in the Layton Parke subdivision * Located at the Head of the cul-de-sac, you'll notice the grand appearance once you pull onto the street * The Highpitched vaulted ceilings create an airy, open feel the moment you step inside, leading into a spacious openconcept living room and kitchen perfect for gathering and entertaining * The gourmet kitchen features quartz countertops, white cabinetry, double wall ovens, stainless steel appliances, a generous island bar, and a large walkin pantry-a true centerpiece for everyday living * The Main Floor offers 3 bedrooms and 2.5 bathrooms, including a beautifully designed primary suite * Downstairs, the fully finished basement adds 3 additional bedrooms, 1 full bathroom, and a large family room with roughedin plumbing for a future kitchenette, making it ideal for multigenerational living or guest space * The basement also includes a large finished closet with washer/dryer hookups and a separate entrance stairway leading to the backyard * Storage is abundant throughout the home, including a massive 4car garage and a large fenced RV/Toy pad * The expansive backyard is fully finished with white vinyl fencing and a large covered patio * The Yard also offers a gardening area and enough space to accommodate a pool, pickleball court, or other outdoor amenities-an incredible canvas for creating your dream outdoor retreat * This property delivers modern finishes, thoughtful design, and rare usable space in one of Layton's most desirable areas * Easy access to Schools, Shopping, and Highways * A Must See!!
- Listing Status:
- Pending
- Date Added:
- July 19, 2026
- Data Last Updated:
- August 10, 2026 at 5:40PM
- Listing Office:
- RE/MAX Associates : 801-774-1600
- Listing Agent:
- Scott Jessop : 801-725-8566
- MLS ID:
- 2172916
- General: Bath: PrimaryBath: Sep. Tub/ShowerCloset: Walk-InDisposalGas LogGreat RoomOven: DoubleOven: GasRange: CountertopVaulted Ceilings
- Appliances: Ceiling FanMicrowaveRange HoodRefrigeratorWater Softener Owned
- Laundry: Electric Dryer Hookup
- Basement: EntranceFull
- Flooring: Carpet
- A/C: Central Air
- Heating: Forced AirGas: Central
- Fireplace: InsertFireplaceFireplaces: 1
- General: Basement EntranceDeck; CoveredDouble Pane WindowsLightingSliding Glass DoorsPatio: Open
- Style: Rambler/Ranch
- Parking: Parking: UncoveredRv ParkingParking spaces: 10
- Roofing: AsphaltPitched
- Windows: FullShades
- General: Blt./Standing
- HOA Amenities: 210.0Annually
- Originating MLS: UtahRealEstate.com
- School District: Davis
- County: Davis
- Topography: Cul-de-SacCurb & GutterFenced: FullRoad: PavedSidewalksSprinkler: Auto-FullTerrainFlatView: Mountain
- Landscaping: Landscaping: FullVegetable Garden
- Zoning: Single-Family11-890-0305
- View: Mountain(s)View
- Current Use: Single Family
- Utilities: Natural Gas ConnectedElectricity ConnectedSewer ConnectedSewer: PublicWater Connected
- Water: CulinarySecondary
- Sewer: Sewer: ConnectedSewer: Public
- Source: UtahRealEstate.com
This listing courtesy of Scott Jessop , RE/MAX Associates
Monthly Payment
- Principal & Interest $
- Property Taxes $
- Home Insurance $
- VA Funding Fee $

 New - 3 days ago