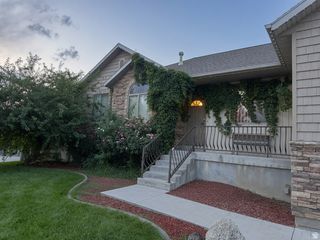
1057 W 300 N, Lehi, UT 84043
- 5 beds |
- 3 baths |
- 3,466 sqft
 Single-Family Home
  Built in 2012
  0.47acre lot
 3 car garage
  $250/sqft
  Listed 23 days ago
Property Description
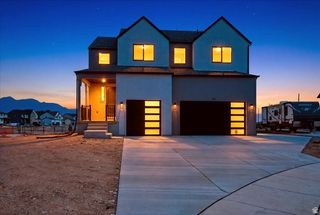
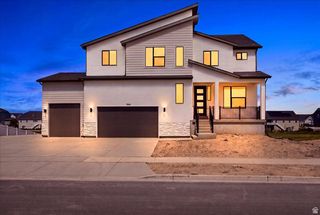
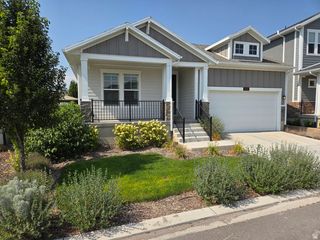
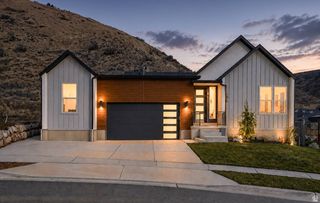
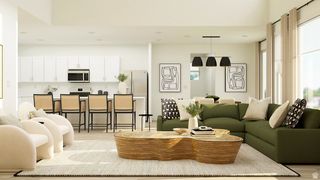
Rare opportunity to own nearly half an acre in the heart of Lehi. This beautifully-maintained 5-bedroom, 3-bathroom home features an open-concept living room (with fireplace) and kitchen--designed for gathering, along with a second kitchen in the finished basement-perfect for entertaining, multigenerational living, or hosting guests. This incredible property offers the space that's becoming harder to find, with endless possibilities for a future pool, sports court, garden, or the backyard retreat you've always envisioned. Unwind in your private, fully fenced backyard with a fire pit, mature trees and lush lawn and enjoy summer evenings on the deck or in the gazebo. The oversized 3-car garage features taller ceilings and an extended third bay-perfect for a future workshop, extra storage, recreational gear, or all your toys. Enjoy the convenience of this prime Lehi location-just minutes from Historic Main Street, I-15, Thanksgiving Point, Traverse Mountain shopping and dining, and the heart of Silicon Slopes. Offering the perfect blend of indoor comfort and exceptional outdoor space, this home is truly one of Lehi's rare gems. Square footage and acreage figures are provided as a courtesy estimate only and were obtained from county records. Buyer is advised to obtain an independent measurement.
- Listing Status:
- Active
- Date Added:
- July 18, 2026
- Data Last Updated:
- August 11, 2026 at 4:40AM
- Listing Office:
- ERA Brokers Consolidated (Utah County) : 801-341-0909
- Listing Agent:
- Christine Bell : 559-967-7367
- MLS ID:
- 2176182
- General: Deck; CoveredDouble Pane WindowsPorch: Open
- Style: Rambler/Ranch
- Parking: Parking spaces: 3
- Roofing: AsphaltPitched
- Windows: BlindsDrapesShades
- General: Blt./Standing
- Originating MLS: UtahRealEstate.com
- School District: Alpine
- County: Utah
- Topography: Curb & GutterFenced: FullSidewalksSprinkler: Auto-FullTerrainFlatDrip Irrigation: Auto-Full
- Landscaping: Landscaping: FullMature Trees
- Zoning: Single-Family55-713-0002
- Current Use: Single Family
- Utilities: Natural Gas ConnectedElectricity ConnectedSewer ConnectedSewer: PublicWater Connected
- Water: CulinaryIrrigationIrrigation: Pressure
- Sewer: Sewer: ConnectedSewer: Public
- Source: UtahRealEstate.com
This listing courtesy of Christine Bell , ERA Brokers Consolidated (Utah County)
Monthly Payment
- Principal & Interest $
- Property Taxes $
- Home Insurance $
- VA Funding Fee $

 New - 23 hours ago