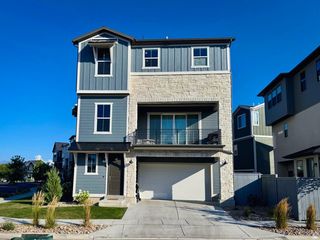
743 S 560 W, Lehi, UT 84043
- 4 beds |
- 4 baths |
- 2,946 sqft
 Single-Family Home
  Built in 2005
  0.41acre lot
 2 car garage
  $246/sqft
  Listed 6 days ago
Property Description
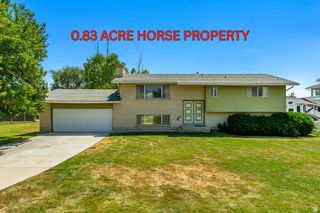
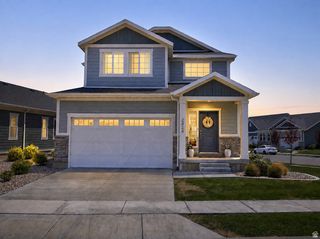
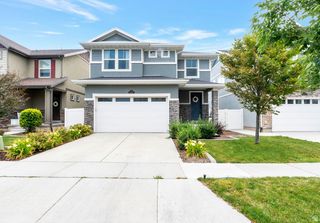
This stunning rambler offers 4-bedroom, 4-bathroom and over 2900 sq ft. and is located in a wonderful neighborhood in a quiet cul-de-sac, close to everything. It has a very spacious layout with a beautiful kitchen and Island, which is connected to the great room, perfect for entertaining. You'll love the craftsmanship, from the vaulted ceilings to the crown molding and built ins. The master is amazing with plenty of closet space and big windows. Two of the bedrooms on the main floor have been combined but could easily be converted back to make this a 5 bedroom home. The basement is completely finished and has plenty of room to grow. The huge .41 acre lot is fully fenced and very private. Meadow Elementary is also just a short walk away via a convenient walking path, Don't miss out on this great home in the perfect location. Includes a hot tub/swim spa. Call Cory to set up an appointment today!
- Listing Status:
- Active
- Date Added:
- August 4, 2026
- Data Last Updated:
- August 11, 2026 at 3:41AM
- Listing Office:
- Quackenbush Realty : 801-830-2125
- Listing Agent:
- Cory F Quackenbush : 801-830-2125
- Contact:
- 801-830-2125
- MLS ID:
- 2176531
- General: Basement EntranceDouble Pane WindowsLightingPatio: Open
- Style: Rambler/Ranch
- Parking: Rv ParkingParking spaces: 6
- Roofing: Asphalt
- Windows: Full
- General: Blt./Standing
- Originating MLS: UtahRealEstate.com
- School District: Alpine
- County: Utah
- Topography: Cul-de-SacFenced: FullRoad: PavedSprinkler: Auto-FullTerrainFlatView: Mountain
- Landscaping: Landscaping: Full
- Zoning: Single-Family36-922-0228
- View: Mountain(s)View
- Current Use: Single Family
- Utilities: Natural Gas ConnectedElectricity ConnectedSewer ConnectedSewer: PublicWater Connected
- Water: CulinaryIrrigation: Pressure
- Sewer: Sewer: ConnectedSewer: Public
- Source: UtahRealEstate.com
- Exclusions: DryerWasher
This listing courtesy of Cory F Quackenbush , Quackenbush Realty
Monthly Payment
- Principal & Interest $
- Property Taxes $
- Home Insurance $
- VA Funding Fee $


 New - 22 hours ago