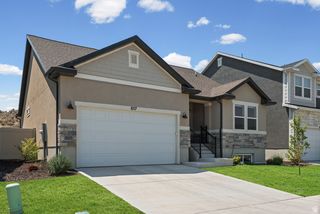
1409 N 1975 W, Lehi, UT 84043
- 4 beds |
- 3 baths |
- 2,521 sqft
 Single-Family Home
  Built in 2003
  8,712sqft lot
 2 car garage
  $244/sqft
  Listed 1 month ago
Property Description
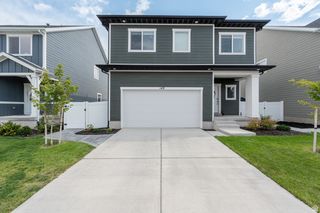
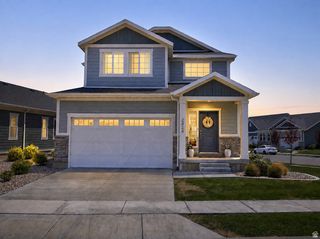
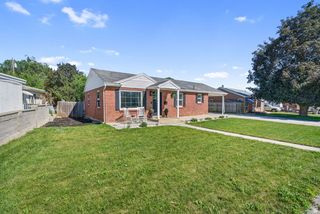
A true gem in a quiet, sought-after Lehi neighborhood. Experience the open, welcoming feel upon entry, with fresh paint, hardwood floors, and a stone fireplace. The kitchen features a gas range, spacious dining, and additional living space, with French doors opening to a deck that's perfect for summer evenings or quiet mornings with coffee. From here, enjoy the view of your gorgeous backyard, fully fenced and landscaped with mature trees, patio, firepit, nice big storage shed, and plenty of space to play. Back inside, the upper levels offer 3 bedrooms, including the primary suite with large bathroom and walk-in closet, plus a bonus office/flex area and a 2nd full bath. The basement has a large family room, laundry room with built-in cabinets, a 4th bedroom, 3rd full bath, & lots of storage. Besides the 2-car garage, you've got PLENTY of outdoor parking, thanks to the double-wide driveway and gated RV pad. This home has TONS of custom electrical upgrades not found in other builds on the street, including canned lighting in every room, extra outdoor lights, and outlets in the eaves for Christmas lights, just to name a few. Furnace & AC were both replaced in 2020. The neighborhood also features its own adorable private park. This home shows beautifully-see it before it's gone!
- Listing Status:
- Active
- Date Added:
- July 9, 2026
- Data Last Updated:
- August 11, 2026 at 5:42AM
- Listing Office:
- Real Broker, LLC :
- Listing Agent:
- Marci Bliss : 801-901-8397
- MLS ID:
- 2172301
- General: LightingPorch: OpenPatio: Open
- Style: Tri/Multi-Level
- Parking: Parking: UncoveredRv ParkingParking spaces: 8
- Roofing: Asphalt
- Windows: Blinds
- General: Blt./Standing
- HOA Amenities: Picnic AreaPlaygroundSnow Removal400.0Annually
- Originating MLS: UtahRealEstate.com
- School District: Alpine
- County: Utah
- Topography: Fenced: FullRoad: PavedSecluded YardSidewalksSprinkler: Auto-FullView: Mountain
- Landscaping: Fruit TreesLandscaping: FullMature Trees
- Zoning: 52-947-0006
- View: Mountain(s)View
- Current Use: Single Family
- Utilities: Natural Gas ConnectedElectricity ConnectedSewer ConnectedSewer: PublicWater Connected
- Water: CulinaryIrrigation: Pressure
- Sewer: Sewer: ConnectedSewer: Public
- Source: UtahRealEstate.com
- Exclusions: DryerWasher
This listing courtesy of Marci Bliss , Real Broker, LLC
Monthly Payment
- Principal & Interest $
- Property Taxes $
- Home Insurance $
- VA Funding Fee $


 New - 1 day ago