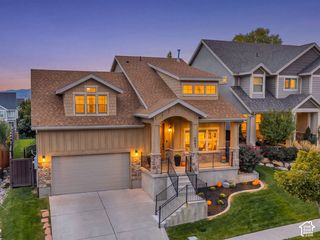
1441 W 950 S, Lehi, UT 84043
- 6 beds |
- 3 baths |
- 3,342 sqft
 Single-Family Home
 Built in 2005
 0.76acre lot
 2 car garage
 $268/sqft
 Listed 18 days ago
Property Description
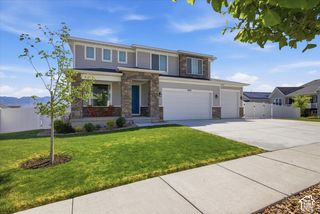
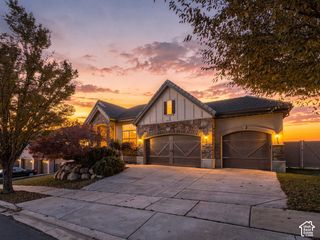
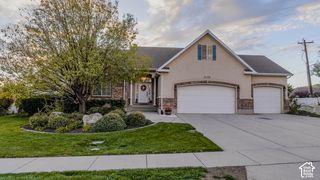
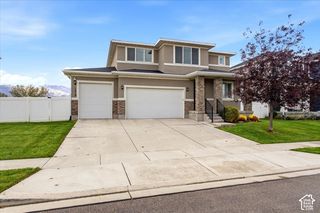
Picture mornings that start at the barn. Set on three-quarters of an acre and tucked at the end of a quiet cul-de-sac, this well care for home in Lehi home was made for horse lovers and anyone who has been dreaming of a little more space to breathe. Out back, a large barn with stalls and a dedicated arena give you everything you need to care for and ride your horses right at home. There is plenty of room to pull in trucks and trailers without a second thought, and the oversized garage comfortably fits three vehicles. A large stretch of green lawn invite summer games, and the beautiful back patio is the kind of place where long evenings and easy gatherings seem to happen naturally. Inside, four bedrooms upstairs keep everyone close, while two more bedrooms in the bright daylight basement offer flexibility for guests, hobbies, or a growing family. A private basement entrance opens the door to even more possibilities. With the addition of a kitchen, the lower level could become a wonderful daylight apartment for extended family, a long-term guest, or rental income. Thoughtfully cared for and ready for its next chapter, this is a rare chance to enjoy the space and freedom of a horse property while staying close to everything Lehi has to offer.
- Listing Status:
- Active
- Date Added:
- October 27, 2026
- Data Last Updated:
- November 15, 2026 at 2:41AM
- Listing Office:
- ERA Brokers Consolidated (Utah County) : 801-341-0909
- Listing Agent:
- Jennifer Call : 801-471-7145
- MLS ID:
- 2193392
- General: Basement EntranceDeck; CoveredDouble Pane WindowsHorse PropertyPatio: CoveredPorch: OpenWalkout
- Style: Rambler/Ranch
- Parking: Rv ParkingAttachedExtra HeightOpenerExtra LengthWorkbenchParking spaces: 2
- Roofing: Asphalt
- Windows: Blinds
- General: Blt./Standing
- Originating MLS: UtahRealEstate.com
- School District: Alpine
- County: Utah
- Topography: Cul-de-SacCurb & GutterFenced: PartRoad: PavedSidewalksSprinkler: Auto-FullTerrainFlat
- Landscaping: Landscaping: FullVegetable Garden
- Zoning: Single-Family41-569-0020
- Current Use: Single Family
- Utilities: Natural Gas ConnectedElectricity ConnectedSewer ConnectedWater Connected
- Water: CulinaryIrrigation: Pressure
- Sewer: Sewer: Connected
- Source: UtahRealEstate.com
- Exclusions: DryerRefrigeratorWasher
This listing courtesy of Jennifer Call , ERA Brokers Consolidated (Utah County)
Monthly Payment
- Principal & Interest $
- Property Taxes $
- Home Insurance $
- VA Funding Fee $

 New - 2 days ago