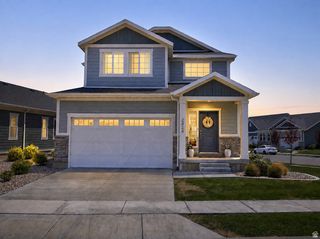
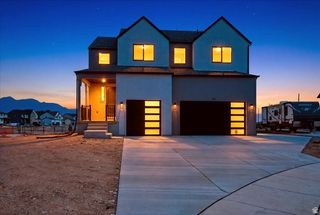
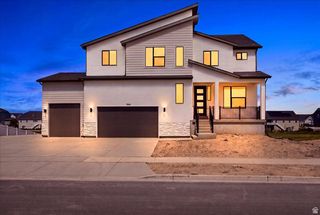
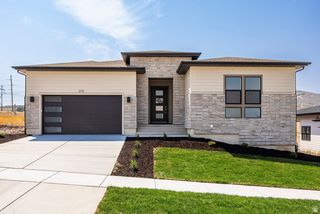
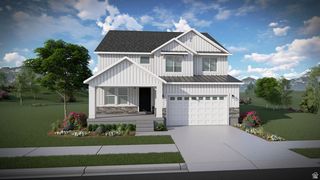
2304 W 70 N, Lehi, UT 84043
- 5 beds |
- 4 baths |
- 3,526 sqft
 Single-Family Home
  Built in 2015
  8,712sqft lot
 3 car garage
  $224/sqft
  Listed 1 month ago
Property Description
Located in one of Lehi's most sought-after neighborhoods, this immaculate 5-bedroom, 3.5-bath home offers 3,526 square feet of beautifully finished, move-in-ready living space. From the moment you step inside, you'll appreciate the high ceilings, thoughtfully designed floor plan, and bright, inviting atmosphere. The open-concept main level is perfect for both everyday living and entertaining, featuring durable hard-surface laminate flooring, granite countertops, a stylish glass tile backsplash, and seamless flow between the kitchen, dining, and living areas. Upstairs, you'll find generously sized bedrooms and a spacious bonus living area that can easily serve as a media room, playroom, home office, or additional gathering space. The private primary suite is a true retreat, complete with vaulted ceilings, an oversized walk-in closet, and a luxurious ensuite featuring a soaking tub, walk-in shower, double vanity, and new windows for enhanced comfort and natural light. Downstairs you will find a newly completed space that is perfect for people who need a little extra room. The oversized 3-car garage is a standout feature, equipped with its own mini-split heating and cooling system, making it ideal for vehicles, hobbies, a workshop, or storing all your outdoor toys. Step outside to a beautifully landscaped backyard situated on a spacious corner lot, offering added privacy, raised garden beds, and breathtaking mountain views-an ideal setting for relaxing or entertaining. Conveniently located just off historic Lehi Main Street, you'll enjoy quick access to I-15, Redwood Road, schools, Primary Children's Hospital, Costco, and The Crossings' expanding selection of shopping and dining. Best of all, there's no HOA, giving you the freedom to truly enjoy your home. Square footage figures are provided as a courtesy estimate only and were obtained from county records . Buyer is advised to obtain an independent measurement.
- Listing Status:
- Active
- Date Added:
- July 9, 2026
- Data Last Updated:
- August 11, 2026 at 5:42AM
- Listing Office:
- Magpie Real Estate, LLC : 801-971-3441
- Listing Agent:
- Clayton Morgan : 801-971-3441
- Contact:
- 801-971-3441
- MLS ID:
- 2172263
- General: Out BuildingsPorch: Open
- Style: Stories: 2
- Parking: Parking spaces: 10
- Roofing: Asphalt
- Windows: BlindsPart
- General: Blt./Standing
- Originating MLS: UtahRealEstate.com
- School District: Alpine
- County: Utah
- Topography: Corner LotFenced: FullSprinkler: Auto-Part
- Landscaping: Landscaping: Full
- Zoning: Single-Family55-784-0001
- Current Use: Single Family
- Utilities: Natural Gas ConnectedElectricity ConnectedSewer ConnectedSewer: PublicWater Connected
- Water: CulinaryIrrigation
- Sewer: Sewer: ConnectedSewer: Public
- Source: UtahRealEstate.com
This listing courtesy of Clayton Morgan , Magpie Real Estate, LLC
Monthly Payment
- Principal & Interest $
- Property Taxes $
- Home Insurance $
- VA Funding Fee $


 New - 1 day ago