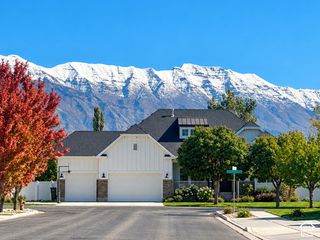
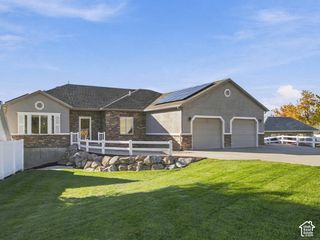
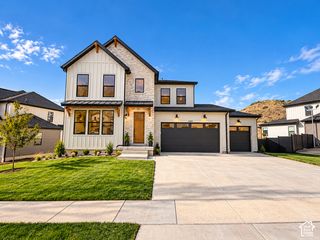
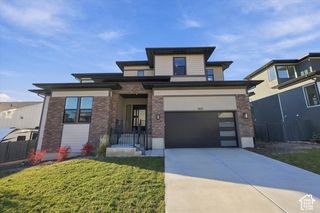
2781 N 900 E, Lehi, UT 84043
- 7 beds |
- 4 baths |
- 4,500 sqft
 Single-Family Home
 Built in 2016
 0.35acre lot
 4 car garage
 $256/sqft
 Listed 1 month ago
Property Description
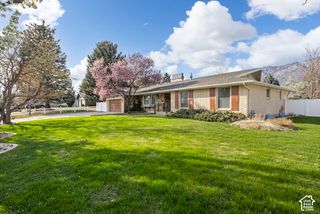
Rarely does a home offer this much space, flexibility, and outdoor living in one package. Set on a desirable corner cul-de-sac lot, this beautifully updated 7-bedroom home offers approximately 4,500 sq ft of finished living space, a 3-car garage, and a BONUS detached outbuilding/shop that adds incredible versatility. Inside, you'll find updated finishes, quartz countertops, designer wallpaper, and brand-new LVP flooring on the upper level. The spacious layout offers room for everyone-whether you need bedrooms, an office, guest space, playroom, gym, or flexible living areas. The backyard is fully landscaped and designed for enjoying Utah's seasons, with a covered patio and plenty of room to gather, play, and entertain. The detached shop/outbuilding is an especially rare bonus for storage, hobbies, projects, or additional workspace. Located in a sought-after Lehi area, this home combines the space today's families want with the lot and amenities that are increasingly hard to find. If you're looking for a home that gives you room to grow, work, gather, and enjoy the outdoors, this one deserves a look. Come see it for yourself! Square footage figures are provided as courtesy estimates only and were obtained from county records. Buyer is advised to obtain an independent measurement.
- Listing Status:
- Active
- Date Added:
- September 24, 2026
- Data Last Updated:
- November 15, 2026 at 3:41AM
- Listing Office:
- KW WESTFIELD : 801-850-5600
- Listing Agent:
- Rebecca Ovalle : 425-736-0924
- MLS ID:
- 2187204
- General: Double Pane WindowsPatio: CoveredSliding Glass Doors
- Style: Stories: 2
- Parking: Parking: UncoveredRv ParkingAttachedDetachedExtra HeightOpenerExtra LengthParking spaces: 4
- Roofing: Asphalt
- Windows: DrapesShades
- General: Blt./Standing
- Originating MLS: UtahRealEstate.com
- School District: Alpine
- County: Utah
- Topography: Corner LotCul-de-SacCurb & GutterFenced: FullRoad: PavedSidewalksSprinkler: Auto-PartView: Mountain
- Landscaping: Landscaping: Full
- Zoning: Single-Family50-081-0001
- View: Mountain(s)View
- Current Use: Single Family
- Utilities: Natural Gas ConnectedElectricity ConnectedSewer ConnectedWater Connected
- Water: Culinary
- Sewer: Sewer: Connected
- Source: UtahRealEstate.com
- Exclusions: DryerWasher
This listing courtesy of Rebecca Ovalle , KW WESTFIELD
Monthly Payment
- Principal & Interest $
- Property Taxes $
- Home Insurance $
- VA Funding Fee $

 New - 2 days ago