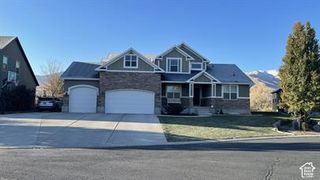
526 N 2030 W, Lehi, UT 84043
- 7 beds |
- 4 baths |
- 4,226 sqft
 Single-Family Home
 Built in 2014
 0.29acre lot
 3 car garage
 $231/sqft
 Listed 3 days ago
Property Description
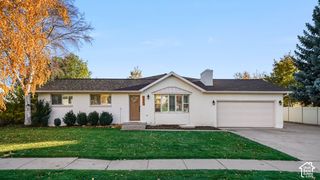
Incredible 7 bedroom, 3 1/2 bath Lehi Rambler in highly desirable neighborhood. Wide open floor plan, vaulted ceilings, 8 foot doors and extra large windows. Tons of natural light. Main floor master. Home has new quartz counter tops in the kitchen and 2 main floor baths. New tile backsplash in kitchen and new fireplace surround tile. There are 2, 40-gallon water heaters, a water softener and radon mitigation system. There is a large cold storage. No HOA. Fully fenced white vinyl fencing, and a Lifetime playground. Outdoor basketball hoop. Beautiful, fully landscaped .29 acre backyard has a stamped concrete patio (reinforced and wired for hot tub), fruit trees (apple & peach), garden boxes, flood lights, stubbed for backyard water feature, fire pit area, natural gas for grill. Home is within walking distance of three schools. Great mountain views. Near Jordan River parkway for running and biking. Short drive to FrontRunner Train Station in Thanksgiving Point. This beautiful home has a city approved, 2 bedroom 1 bath ADU in the basement with its own kitchen, laundry, separate outside entrance and 2 designated parking spaces. It has been rented for $1700 per month. It has also been approved as a short term rental and was rented as an Airbnb for about a year before renting it long term. The basement apartment was completed in 2019. Square footage provided as a courtesy. Buyer to verify.
- Listing Status:
- Active
- Date Added:
- November 11, 2026
- Data Last Updated:
- November 15, 2026 at 2:41AM
- Listing Office:
- ERA Brokers Consolidated (Utah County) : 801-341-0909
- Listing Agent:
- Susan Moore : 303-845-2316
- MLS ID:
- 2195970
- General: Basement EntranceBay Box WindowsDouble Pane WindowsEntry (Foyer)Porch: OpenSliding Glass DoorsPatio: Open
- Style: Rambler/Ranch
- Parking: Rv ParkingAttachedExtra WidthOpenerWorkbenchParking spaces: 8
- Roofing: Asphalt
- Windows: BlindsDrapesPlantation Shutters
- General: Blt./Standing
- Originating MLS: UtahRealEstate.com
- School District: Alpine
- County: Utah
- Topography: Curb & GutterFenced: FullRoad: PavedSidewalksSprinkler: Auto-FullView: MountainDrip Irrigation: Auto-Part
- Landscaping: Fruit TreesLandscaping: FullMature TreesVegetable Garden
- Zoning: Single-Family44-205-0310
- View: Mountain(s)View
- Current Use: Single Family
- Utilities: Natural Gas ConnectedElectricity ConnectedSewer ConnectedSewer: PublicWater Connected
- Water: CulinaryIrrigation: Pressure
- Sewer: Sewer: ConnectedSewer: Public
- Source: UtahRealEstate.com
- Exclusions: Freezer
This listing courtesy of Susan Moore , ERA Brokers Consolidated (Utah County)
Monthly Payment
- Principal & Interest $
- Property Taxes $
- Home Insurance $
- VA Funding Fee $