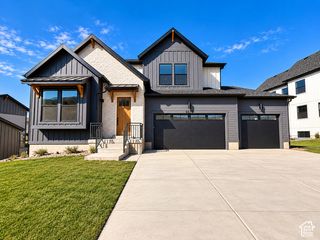
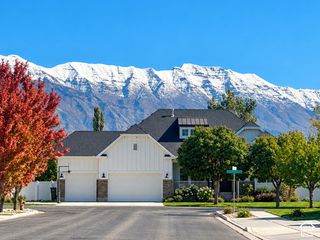
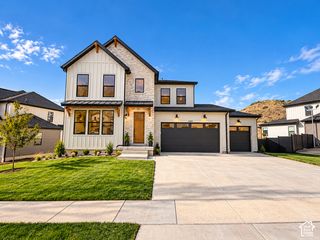
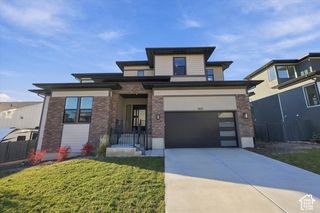
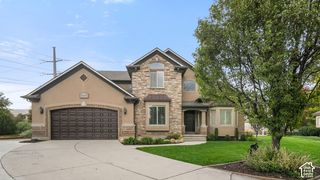
5444 N CANYON RIM RD, Lehi, UT 84048
- 6 beds |
- 5 baths |
- 4,592 sqft
 Single-Family Home
 Built in 2021
 0.31acre lot
 3 car garage
 $255/sqft
 Listed 1 month ago
Property Description
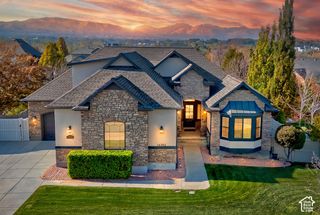
*** $20,000 Buyer Incentive! *** You're going to LOVE having the $35,000 upgraded 90-degree sliding glass doors in the living room wide open during this time of the year! They seamlessly extend the room onto the covered deck, perfect for grilling and hanging out on the freshly laid grass while taking in the surrounding mountain views. The kitchen shines with an custom upgraded tile backsplash and range hood, plus an expanded butler's pantry plumbed for a future sink. Updated lighting runs throughout, the upstairs bedroom is oversized beyond the original plan, and the basement is plumbed for a kitchenette with a bonus room ready to become your home gym. The fully fenced and landscaped backyard sits on .31-acres and the HOA perks are the cherry on top with a pool, fitness center, clubhouse, and hiking and biking trails right out your door. You'll be minutes from Utah County's best restaurants and retail, including Harmons, with quick access to the I-15. This Lehi home and neighborhood will win you over fast, so call/text the listing agent anytime for more details and a private tour!
- Listing Status:
- Active
- Date Added:
- October 6, 2026
- Data Last Updated:
- November 15, 2026 at 2:41AM
- Listing Office:
- KW WESTFIELD : 801-850-5600
- Listing Agent:
- Mike Gooch : 801-623-1283
- MLS ID:
- 2189676
- General: Basement EntranceDeck; CoveredDouble Pane WindowsEntry (Foyer)Patio: CoveredSliding Glass DoorsWalkout
- Style: Stories: 2
- Parking: 2 Car Deep (Tandem)AttachedBuilt-InOpenerElectric Vehicle Charging StationParking spaces: 3
- Roofing: Asphalt
- Windows: DrapesShades
- General: Blt./Standing
- HOA Amenities: BarbecueBiking TrailsClubhouseControlled AccessFire PitFitness CenterHiking TrailsPicnic AreaPlaygroundPoolSnow Removal94.0Monthly
- Originating MLS: UtahRealEstate.com
- School District: Alpine
- County: Utah
- Topography: Cul-de-SacCurb & GutterFenced: FullRoad: PavedSidewalksSprinkler: Auto-FullTerrainFlatView: MountainView: ValleyDrip Irrigation: Auto-FullPrivate
- Landscaping: Landscaping: FullTerraced Yard
- Zoning: Single-Family41-926-0056
- View: Mountain(s)ValleyView
- Current Use: Single Family
- Utilities: Natural Gas ConnectedElectricity ConnectedSewer ConnectedWater Connected
- Water: CulinaryIrrigation
- Sewer: Sewer: Connected
- Source: UtahRealEstate.com
This listing courtesy of Mike Gooch , KW WESTFIELD
Monthly Payment
- Principal & Interest $
- Property Taxes $
- Home Insurance $
- VA Funding Fee $

 New - 1 day ago