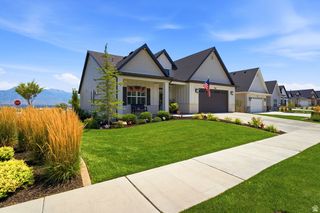
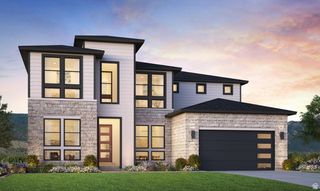
3146 W ALLRED DR, Lehi, UT 84048
- 3 beds |
- 3 baths |
- 4,928 sqft
 Single-Family Home
  Built in 2023
  10,454sqft lot
 3 car garage
  $223/sqft
  Listed 1 month ago
Property Description
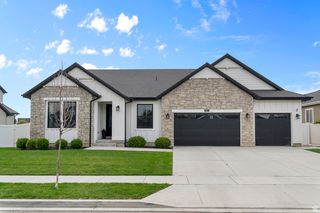
Absolutely stunning home!! Like-new 3 year old D.R. Horton home in pristine condition! Custom upgrades throughout including; quartz counters, extra large island, double ovens, gas range, double vanity in the master, separate garden tub & shower, oversized master walk-in closet, 2 electric fireplaces, lighting, LVP flooring, tankless water heater, custom walls/trim/ceilings, french door on office, beams, covered patio, epoxy garage floors, painted garage walls, built-in gas fire pit, permanent exterior lighting, walk-out basement, electric car charging station, deep 3rd car garage, garden boxes with drip lines, huge 50ft long x 20ft wide RV pad, smart thermostat, video doorbell, built-in porch swing & water feature. This home boasts an open & bright floor plan, open field with no neighbors across the street (the field will stay as is per Lehi City). Meticulous landscaping, two parks you can see from the front porch & Jordan River trail across the street. Unfinished basement with a walk-out & cold storage. There is a community pool, pickleball courts, basketball courts, playgrounds, clubhouse, a pump track, walking trails & picnic area. Excellent area & home! Must see! Buyer to verify all info.
- Listing Status:
- Active
- Date Added:
- July 1, 2026
- Data Last Updated:
- August 11, 2026 at 3:41AM
- Listing Office:
- R and R Realty LLC : 801-492-7791
- Listing Agent:
- Ashley Pead : 801-787-7779
- MLS ID:
- 2169008
- General: Basement EntranceBay Box WindowsDeck; CoveredDouble Pane WindowsEntry (Foyer)LightingPatio: CoveredSecured ParkingSliding Glass DoorsWalkout
- Style: Rambler/Ranch
- Pool: GuniteFencedHeatedIn Ground
- Parking: CoveredParking: UncoveredSecuredRv ParkingParking spaces: 11
- Roofing: Asphalt
- Windows: FullShades
- General: Blt./Standing
- HOA Amenities: Biking TrailsClubhousePets PermittedPicnic AreaPlaygroundPool55.0Monthly
- Originating MLS: UtahRealEstate.com
- School District: Alpine
- County: Utah
- Topography: Corner LotCurb & GutterFenced: FullRoad: PavedSecluded YardSidewalksSprinkler: Auto-FullTerrainFlatView: LakeView: Mountain
- Landscaping: Landscaping: FullVegetable Garden
- Zoning: Single-Family65-676-0655
- View: LakeMountain(s)View
- Current Use: Single Family
- Utilities: Natural Gas ConnectedElectricity ConnectedSewer ConnectedSewer: PublicWater Connected
- Water: CulinarySecondary
- Sewer: Sewer: ConnectedSewer: Public
- Source: UtahRealEstate.com
- Exclusions: DryerFreezerGas Grill/BBQRefrigeratorWasher
This listing courtesy of Ashley Pead , R and R Realty LLC
Monthly Payment
- Principal & Interest $
- Property Taxes $
- Home Insurance $
- VA Funding Fee $