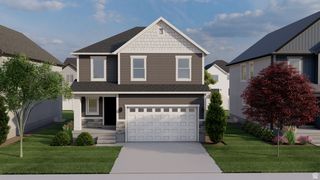
3724 W 2500 N, Lehi, UT 84048
- 3 beds |
- 2 baths |
- 2,817 sqft
 Single-Family Home
  Built in 2026
  7,841sqft lot
 3 car garage
  $254/sqft
  Listed 12 days ago
Property Description
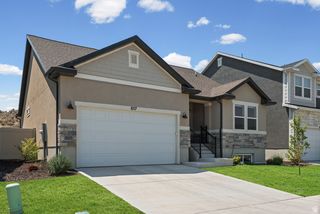
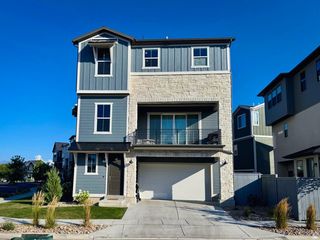
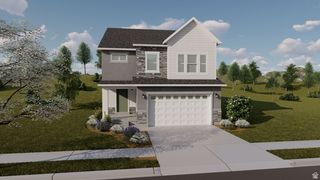
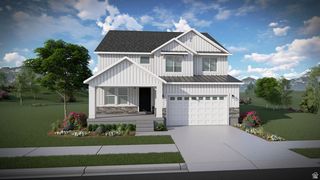
Welcome home to this beautifully designed 1350 Garden home, thoughtfully appointed with stylish finishes and energy-efficient features throughout. The heart of the home showcases stunning Bluff Maple cabinetry, elegant quartz countertops, a tile backsplash, and a premium Platinum gas appliance package, creating a kitchen that is both functional and sophisticated. A charming box window in the kitchen nook fills the space with natural light and adds extra character. The spacious layout features a blend of laminate hardwood flooring, tile, and carpet, providing durability and comfort in all the right places. The owner's suite offers a relaxing retreat with a beautiful box window and cultured marble shower surrounds in the bathroom. Additional upgrades include can lighting, two-tone paint, large Craftsman-style base and casing, wood railing at the stairway, and satin and brushed nickel hardware for a polished, designer look. Other features highlight Christmas light outlets, tankless water heater, and a variety of energy-efficient features designed to enhance comfort and reduce utility costs. Combining quality craftsmanship, modern finishes, and exceptional value, this Garden Home is the perfect place to call home!
- Listing Status:
- Active
- Date Added:
- July 29, 2026
- Data Last Updated:
- August 11, 2026 at 3:41AM
- Listing Office:
- Ivory Homes, LTD : 801-747-7000
- Listing Agent:
- C Terry Clark : 801-550-0903
- Contact:
- 801-747-7000
- MLS ID:
- 2174878
- General: Bay Box WindowsDouble Pane WindowsPorch: OpenSliding Glass Doors
- Style: Rambler/Ranch
- Parking: Parking spaces: 3
- Roofing: Asphalt
- General: Blt./Standing
- HOA Amenities: 81.0Quarterly
- Originating MLS: UtahRealEstate.com
- School District: Alpine
- County: Utah
- Topography: Curb & GutterRoad: PavedSidewalks
- Zoning: Single-Family68-203-0326
- Current Use: Single Family
- Utilities: Natural Gas ConnectedElectricity ConnectedSewer ConnectedSewer: PublicWater Connected
- Water: Culinary
- Sewer: Sewer: ConnectedSewer: Public
- Source: UtahRealEstate.com
This listing courtesy of C Terry Clark , Ivory Homes, LTD
Monthly Payment
- Principal & Interest $
- Property Taxes $
- Home Insurance $
- VA Funding Fee $

 New - 3 days ago