4929 N RAVENCREST LN, Lehi, UT 84048
- 7 beds |
- 6 baths |
- 5,113 sqft
 Single-Family Home
  Built in 2007
  8,712sqft lot
 3 car garage
  $205/sqft
  Listed 26 days ago
Property Description
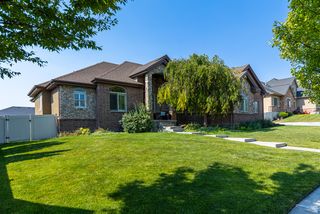
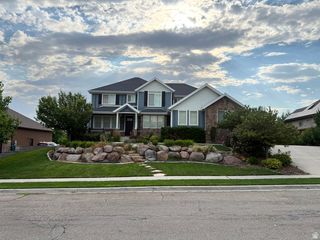
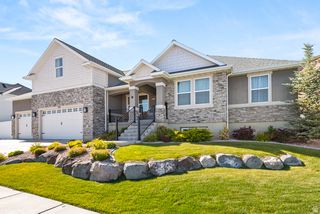
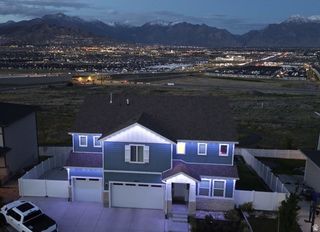
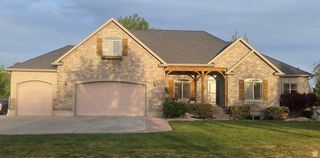
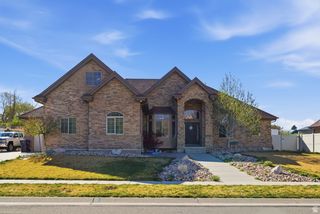
This beautiful and original custom home is located in the Eagle Summit neighborhood of Traverse Mountain. With no neighbors across the street, the home showcases quiet mornings on the covered front porch and expansive views of the lake and valley. The timeless design offers custom millwork, large light filled windows, two double sided fireplaces and the use of natural materials - such as wood and marble floors, and soapstone countertops. The thoughtful floor plan grows well through all of life stages with a primary suite and laundry room on the main floor, 4 bedrooms and 2 bathrooms on the second floor, and two additional bedrooms, two bathrooms and laundry in the basement. Some favorite features of the home are the 48" range with double ovens, spacious primary bathroom with freestanding tub and large walk-in shower, sun filled office/ homework room, high ceilings through out, home gym with lots of windows, and the daylight walk out basement. The backyard includes ample flat grass space, a large deck, stone patio, peach tree, grapes, raspberry patch and garden boxes. The Traverse Mountain community has schools, shopping, parks, pickleball and tennis courts, community pool and clubhouse within walking distance. The location, view, and amenities make this a fantastic place to call home!
- Listing Status:
- Pending
- Date Added:
- July 15, 2026
- Data Last Updated:
- August 11, 2026 at 3:41AM
- Listing Office:
- Ari Realty and Investments : 801-577-2365
- Listing Agent:
- John Armstrong : 801-577-2365
- Contact:
- 801-577-2365
- MLS ID:
- 2172096
- General: Bath: PrimaryBath: Sep. Tub/ShowerDen/OfficeFrench DoorsGas LogGreat RoomKitchen: UpdatedOven: DoubleOven: GasRange/Oven: Free Stdng.
- Appliances: Ceiling FanRange HoodWater Softener Owned
- Laundry: Gas Dryer Hookup
- Basement: DaylightWalk-Out Access
- Flooring: CarpetHardwoodMarbleTileSlate
- A/C: Central Air
- Heating: Forced AirGas: Central
- Fireplace: FireplaceFireplaces: 2
- General: Basement EntranceDeck; CoveredWalkout
- Style: Stories: 2
- Parking: Parking spaces: 3
- Roofing: Asphalt
- Windows: DrapesPlantation Shutters
- General: Blt./Standing
- HOA Amenities: Biking TrailsClubhouseFitness CenterHiking TrailsPicnic AreaPlaygroundPoolTennis Court(s)90.0Monthly
- Originating MLS: UtahRealEstate.com
- School District: Alpine
- County: Utah
- Topography: Fenced: FullRoad: PavedSidewalksSprinkler: Auto-FullView: Lake
- Landscaping: Fruit TreesLandscaping: FullMature TreesTerraced YardVegetable Garden
- Zoning: Single-Family38-366-0265
- View: LakeView
- Current Use: Single Family
- Utilities: Natural Gas ConnectedElectricity ConnectedSewer ConnectedSewer: PublicWater Connected
- Water: Culinary
- Sewer: Sewer: ConnectedSewer: Public
- Source: UtahRealEstate.com
This listing courtesy of John Armstrong , Ari Realty and Investments
Monthly Payment
- Principal & Interest $
- Property Taxes $
- Home Insurance $
- VA Funding Fee $