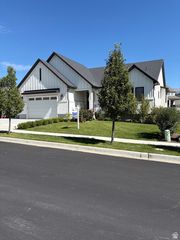
5758 N FOX CANYON RD, Lehi, UT 84048
- 4 beds |
- 4 baths |
- 4,566 sqft
 Single-Family Home
  Built in 2022
  6,534sqft lot
 3 car garage
  $252/sqft
  Listed 1 month ago
Property Description
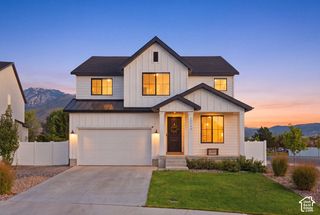
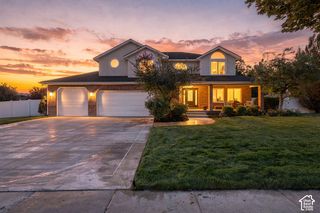
Discover a thoughtfully designed Toll Brothers home in Lehi where Scandinavian functionality meets Japanese-inspired minimalism. High-end natural wood finishes, clean architectural lines, a soft neutral palette, and carefully selected organic materials create a warm, grounded interior that complements the surrounding mountain landscape. Custom lighting fixtures balance transparency with Zen-inspired craftsmanship, casting a soft, serene glow throughout the evening, while hardwood flooring and electronic window shades bring added comfort and refinement. Expansive windows bring in abundant natural light and showcase impressive views of the Traverse Mountains and surrounding valley. A standout feature is the second-floor family room, where windows span three sides and capture sweeping mountain and valley views from multiple angles, creating an inviting space for reading, relaxing, entertaining, working, or simply enjoying the changing light throughout the day. From colorful sunsets over the mountains to sparkling valley lights after dark, the views provide an ever-changing backdrop. The upgraded gourmet kitchen features quartz countertops, rich cherry wood cabinetry, KitchenAid appliances, and a double oven. The three-car tandem garage offers generous parking and storage flexibility and includes an EV charging station. Located in Lehi with convenient access to nearby shopping, dining, recreation, and major transportation routes, this distinctive property combines Toll Brothers craftsmanship, modern design, natural materials, thoughtful upgrades, and exceptional views in a truly memorable setting.
- Listing Status:
- Active
- Date Added:
- August 18, 2026
- Data Last Updated:
- October 1, 2026 at 5:41AM
- Listing Office:
- ERA Brokers Consolidated (Salt Lake) : 801-341-0901
- Listing Agent:
- Yuqi Fan : 716-533-1261
- MLS ID:
- 2179946
- General: Deck; CoveredDouble Pane WindowsLightingPorch: OpenSliding Glass Doors
- Style: Stories: 2
- Parking: Parking spaces: 3
- Roofing: Asphalt
- Windows: BlindsPartShades
- General: Blt./Standing
- HOA Amenities: BarbecueBiking TrailsClubhouseFire PitFitness CenterHiking TrailsPicnic AreaPlaygroundPoolTennis Court(s)104.0Monthly
- Originating MLS: UtahRealEstate.com
- School District: Alpine
- County: Utah
- Topography: Curb & GutterFenced: FullRoad: PavedSidewalksSprinkler: Auto-FullTerrainFlatView: Mountain
- Landscaping: Landscaping: Full
- Zoning: Single-Family41-926-0138
- View: Mountain(s)View
- Current Use: Single Family
- Utilities: Natural Gas ConnectedElectricity ConnectedSewer ConnectedSewer: PublicWater Connected
- Water: CulinaryIrrigation: Pressure
- Sewer: Sewer: ConnectedSewer: Public
- Source: UtahRealEstate.com
This listing courtesy of Yuqi Fan , ERA Brokers Consolidated (Salt Lake)
Monthly Payment
- Principal & Interest $
- Property Taxes $
- Home Insurance $
- VA Funding Fee $