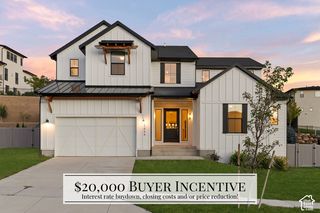
890 N WHIPPLE DR, Lehi, UT 84043
- 7 beds |
- 5 baths |
- 5,732 sqft
 Single-Family Home
 Built in 2026
 9,148sqft lot
 3 car garage
 $218/sqft
 Listed 1 month ago
Property Description
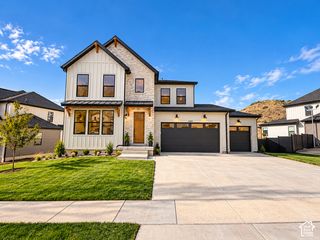
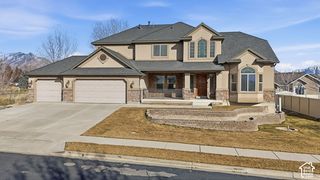
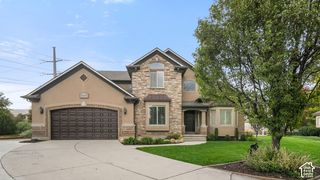
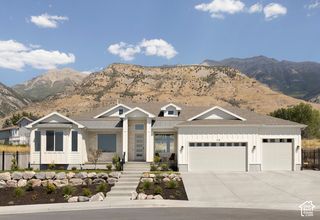
Newly Reduced by $250,000.00 | Priced Below Appraised Value for quick sale.! Step into luxury and exceptional craftsmanship with this completed, move-in-ready new construction spec home built by an acclaimed Parade of Homes builder. Nestled in a desirable neighborhood featuring beautiful mature trees, great neighbors. Rare opportunity to own award-winning quality at an extraordinary price point. Designed with large gatherings and holiday hosting in mind, this spacious layout serves as the ultimate gathering place. Key Features & Highlights: Move-In Ready & Vacant: Immediate occupancy-bring your offers! Exceptional Climate Control: Equipped with dual furnaces and dual A/C units, with expansion capability for 3-zone climate control. Modern Amenities: Pre-plumbed for a water softener and built with high-end energy efficiency and comfort in mind. Builder Support & Warranty: Includes a comprehensive home warranty. For serious buyers, the builder is available to conduct a personalized walkthrough. Endless Basement Potential (ADU or Extended Living): The framed and pre-plumbed basement offers incredible versatility: Option A - Income-Generating ADU / STR: Features a dedicated separate entrance, its own 50-foot private parking pad, pre-plumbing for a 3rd kitchen, 3rd laundry, up to 3 additional bedrooms, and 2 additional bathrooms. Perfect for long-term rental income or a short-term vacation rental to offset your mortgage. with no HOA Option B - Ultimate Luxury Living: Transform the space into a home theater, private gym, spacious rec room, guest suite, and additional bedrooms (expanding the home up to 7 bedrooms, 5 bathrooms, and 3 laundry areas). Note: The builder is willing to complete the basement build-out on a cost-plus basis! Floor plans are available on-site during showings. Incentives: Flexible Seller: Seller is motivated and reviewing all offers. Financing Perks: Ask about special rate incentives and savings when using our preferred lender (George@thecreditjungle.com). Easy to Show: Vacant and available for immediate viewing-Go and Show! Supra lockbox. (Please note: Some photos reflect professional staging or virtual/artistic concepts to illustrate decorating possibilities. The home is currently vacant, unfurnished, and ready for your personal touch.)
- Listing Status:
- Active
- Date Added:
- September 18, 2026
- Data Last Updated:
- November 15, 2026 at 3:41AM
- Listing Office:
- Homes International : 801-921-0719
- Listing Agent:
- Anna Marie Buno : 801-448-6327
- Contact:
- 801-921-0719
- MLS ID:
- 2186708
- General: Basement EntranceDouble Pane WindowsEntry (Foyer)Porch: OpenSliding Glass DoorsWalkoutPatio: OpenWorkshop
- Style: Stories: 2
- Other Structures: Workshop
- Parking: Rv Parking2 Car Deep (Tandem)Built-InExtra HeightExtra WidthOpenerStorage AboveExtra LengthWorkshopElectric Vehicle Charging StationRV Electrical HookupParking spaces: 12
- Roofing: AsphaltCompositionPitched
- Windows: None
- General: Blt./Standing
- Originating MLS: UtahRealEstate.com
- School District: Alpine
- County: Utah
- Topography: Cul-de-SacCurb & GutterFenced: PartRoad: PavedSecluded YardSidewalksSprinkler: Auto-FullTerrainFlatView: MountainView: ValleyDrip Irrigation: Auto-Full
- Landscaping: Landscaping: FullMature TreesTerraced Yard
- Zoning: Single-FamilyMulti-FamilyCommercialShort Term Rental Allowed12-051-0064
- View: Mountain(s)ValleyView
- Current Use: Single Family
- Utilities: Natural Gas ConnectedElectricity ConnectedSewer ConnectedSewer: PublicWater Connected
- Water: CulinaryIrrigation: PressureSecondary
- Sewer: Sewer: ConnectedSewer: Public
- Source: UtahRealEstate.com
This listing courtesy of Anna Marie Buno , Homes International
Monthly Payment
- Principal & Interest $
- Property Taxes $
- Home Insurance $
- VA Funding Fee $