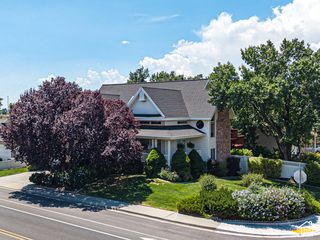
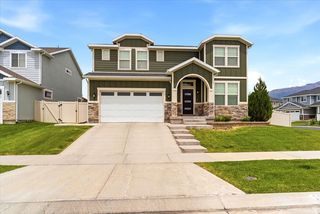
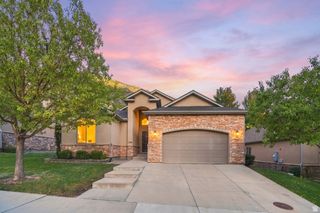
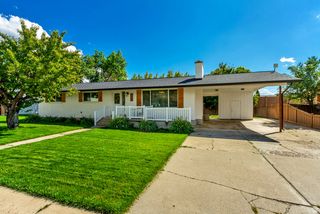
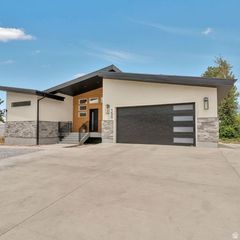
1563 WEST MAPLE SHADE LN, Lindon, UT 84042
- 5 beds |
- 3 baths |
- 3,377 sqft
 Single-Family Home
  Built in 2019
  6,534sqft lot
 2 car garage
  $252/sqft
  Listed 1 month ago
Property Description
If you love the charm of a Craftsman rambler paired with unbeatable storage and thoughtful upgrades, then look no further! This gorgeous home with soaring 9-foot ceilings is the absolute best of everything! Inside, the welcoming layout is perfectly set up for everyday living. The main floor offers 3 bedrooms and a beautiful kitchen featuring not one, but TWO pantries! Head downstairs to discover a gorgeous, oversized basement family room complete with its own kitchenette-perfect for entertaining. You'll also find 2 additional bedrooms and an enormous, partially finished flexible space with TWO oversized shelved closets. Keep it as the ultimate organized workspace for your hobbies, or easily turn it into yet another large bedroom. This cozy home features newer carpet throughout, resting on a premium waterproof cloud pad. You will also feel completely secure with a massive 260-gallon water storage tank in the cold storage room, specially plumbed for easy refilling. Step outside to your private backyard oasis! With absolutely no backyard neighbors and views of Anderson Farms Park, nature is right at your doorstep. The yard is a gardener's dream, featuring established raspberries, blackberries, strawberries, and columnar apple trees! Your fur babies will also love the dedicated dog run, complete with a convenient doggy door accessible right off the laundry room. Designed for seamless living, this stunning home combines impressive spaces for entertaining within a practical layout. Centrally located and close in proximity to the freeway, shopping, restaurants, parks, and entertainment, this home is a must see.
- Listing Status:
- Active
- Date Added:
- August 27, 2026
- Data Last Updated:
- October 1, 2026 at 5:41AM
- Listing Office:
- Homecoin.com : 888-400-2513
- Listing Agent:
- Amy S Jones : 888-400-2513
- Contact:
- 888-400-2513
- MLS ID:
- 2181763
- General: BalconySliding Glass DoorsPatio: OpenWorkshop
- Style: Rambler/Ranch
- Other Structures: Workshop
- Parking: AttachedParking spaces: 2
- Roofing: AsphaltStone
- Windows: BlindsDrapesShades
- General: Blt./Standing
- HOA Amenities: 31.0Quarterly
- Originating MLS: UtahRealEstate.com
- School District: Alpine
- County: Utah
- Landscaping: Fruit TreesLandscaping: FullVegetable Garden
- Zoning: Single-Family34-625-0227
- Current Use: Single Family
- Utilities: Natural Gas ConnectedElectricity ConnectedSewer ConnectedWater Connected
- Water: CulinarySecondary
- Sewer: Sewer: Connected
- Source: UtahRealEstate.com
This listing courtesy of Amy S Jones , Homecoin.com
Monthly Payment
- Principal & Interest $
- Property Taxes $
- Home Insurance $
- VA Funding Fee $

 New - 1 day ago