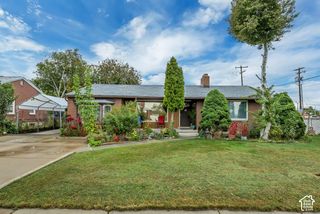
446 E GREEN HAVEN DR, Midvale, UT 84047
- 5 beds |
- 3 baths |
- 2,419 sqft
 Single-Family Home
  Built in 2001
  4,792sqft lot
 2 car garage
  $254/sqft
  Listed 13 days ago
Property Description
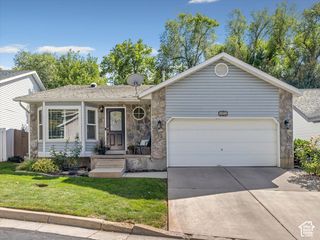
Maintenance-Free Living in a Gated Community! Enjoy a low-maintenance lifestyle w/all yard care & snow removal incl. w/low HOA fee! This well designed home offers single level living. Main level features a welcoming great room w/ vaulted ceilings, cozy fireplace, french doors that open to a covered Trex deck, w/stairs leading down to a fully fenced yard, perfect for everyday living & entertaining. The kitchen offers beautiful granite countertops, gas range, center island w/bar seating, abundant cabinet and counter space. The primary suite includes ensuite bath, oversized jetted tub, separate shower, & walk-in closet. A den or second bedroom on the main level can be used for office or guest room, plus half bath & laundry room. Fully finished basement w/3 beds, full bath, & large family room w/wet bar-perfect for entertaining or movie nights. Addl features include central vac, bsmt laundry hookups, & new fully automated sprinkler system. Easy access to major freeways, TRAX, schools, shopping and restaurants.
- Listing Status:
- Active
- Date Added:
- September 17, 2026
- Data Last Updated:
- October 1, 2026 at 1:41AM
- Listing Office:
- Equity Real Estate (Solid) : 801-208-5872
- Listing Agent:
- Allicia L Andersen : 801-828-6378
- MLS ID:
- 2186028
- General: Bay Box WindowsDeck; CoveredDouble Pane WindowsEntry (Foyer)LightingPatio: Covered
- Style: Rambler/Ranch
- Parking: AttachedOpenerParking spaces: 4
- Roofing: Asphalt
- Windows: BlindsFullPlantation Shutters
- General: Blt./Standing
- HOA Amenities: GatedMaintenancePets PermittedSnow RemovalMaintenance Grounds125.0Monthly
- Originating MLS: UtahRealEstate.com
- School District: Canyons
- County: Salt Lake
- Topography: Corner LotCurb & GutterFenced: PartRoad: PavedSidewalksSprinkler: Auto-FullTerrainFlatView: Mountain
- Landscaping: Landscaping: FullMature Trees
- Zoning: Single-Family22-30-403-031
- View: Mountain(s)View
- Current Use: Single Family
- Utilities: Natural Gas ConnectedElectricity ConnectedSewer ConnectedSewer: PublicWater Connected
- Water: Culinary
- Sewer: Sewer: ConnectedSewer: Public
- Source: UtahRealEstate.com
This listing courtesy of Allicia L Andersen , Equity Real Estate (Solid)
Monthly Payment
- Principal & Interest $
- Property Taxes $
- Home Insurance $
- VA Funding Fee $

 New - 20 hours ago