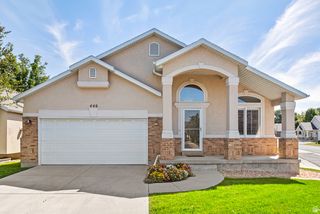
448 E BRIDLEWOOD DR, Millcreek, UT 84107
- 6 beds |
- 4 baths |
- 2,797 sqft
 Single-Family Home
  Built in 1964
  8,712sqft lot
 2 car garage
  $214/sqft
  Listed 5 days ago
Property Description
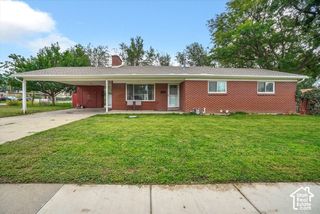
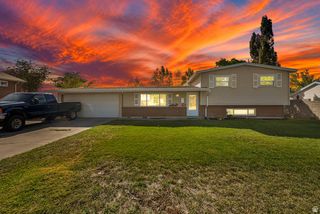
RATE BUY-DOWN INCENTIVE WITH PREFERRED LENDER! One of the best values in Millcreek, offering a rare combination of space, major updates, and future income potential. With 6 bedrooms, 3.5 bathrooms, and nearly 2,800 square feet, this home delivers an impressive amount of space at this price point. The walkout basement, complete with a private entrance, offers excellent potential for a future 2 bedroom ADU, creating the possibility for rental income, multigenerational living, or a private guest space. The main level has been beautifully renovated with updated finishes, generous living and dining spaces, and an inviting gas fireplace. Upstairs, the bedrooms open directly to an extraordinary 826-square-foot covered balcony, creating a unique extension of the home for outdoor dining, entertaining, and everyday living. Just as important, many of the costly improvements have already been taken care of, including the roof, dual-zone HVAC system, tankless water heater, lateral sewer line, and updated electrical panel. With the big ticket items addressed, renovated living spaces, substantial square footage, and the opportunity to add even more value through a future ADU, this home offers flexibility today with the potential for additional income and long term value tomorrow. A standout opportunity to own more home, with more possibilities, in Millcreek for under $600k! Call Hunter Laver with any questions 801-560-5400. Buyers and buyer's brokers are advised to verify all information.
- Listing Status:
- Active
- Date Added:
- September 25, 2026
- Data Last Updated:
- October 1, 2026 at 1:41AM
- Listing Office:
- EXP Realty, LLC : 801-499-6087
- Listing Agent:
- Erik Laver : 801-554-4786
- Contact:
- 801-560-5400
- MLS ID:
- 2187633
- General: BalconyBasement EntranceDeck; CoveredDouble Pane WindowsPatio: CoveredSliding Glass DoorsStorm DoorsWalkoutPatio: Open
- Style: Stories: 2
- Parking: CoveredBuilt-InOpenerExtra LengthParking spaces: 8
- Roofing: AsphaltMembrane
- Windows: BlindsDrapes
- General: Blt./Standing
- Originating MLS: UtahRealEstate.com
- School District: Granite
- County: Salt Lake
- Topography: Curb & GutterFenced: FullSidewalksSprinkler: Auto-FullView: Mountain
- Landscaping: Landscaping: FullVegetable Garden
- Zoning: Single-Family22-06-254-007
- View: Mountain(s)View
- Current Use: Single Family
- Utilities: Natural Gas ConnectedElectricity ConnectedSewer ConnectedSewer: PublicWater Connected
- Water: Culinary
- Sewer: Sewer: ConnectedSewer: Public
- Source: UtahRealEstate.com
- Exclusions: DryerRefrigeratorWasher
This listing courtesy of Erik Laver , EXP Realty, LLC
Monthly Payment
- Principal & Interest $
- Property Taxes $
- Home Insurance $
- VA Funding Fee $

 New - 1 day ago