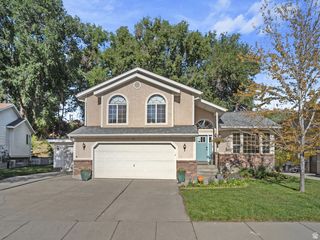
1390 W MARINWOOD AVE, Taylorsville, UT 84123
- 5 beds |
- 5 baths |
- 3,012 sqft
 Single-Family Home
  Built in 1972
  7,405sqft lot
 2 car garage
  $198/sqft
  Listed 12 days ago
Property Description
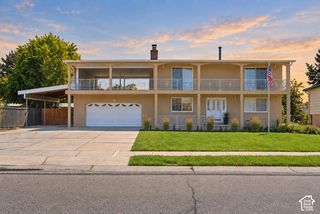
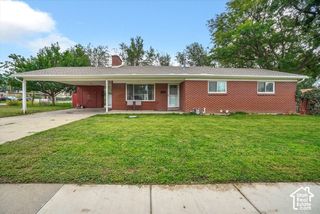
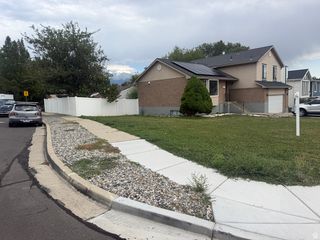
This is the kind of floor plan buyers wait for. Set on a beautiful corner lot with mature trees, this spacious Taylorsville rambler offers an incredibly versatile layout, four and a half bathrooms, an oversized two-car garage, abundant parking, and an exceptional amount of storage throughout. The main level features two bedrooms along with inviting living and dining spaces filled with original character and thoughtful architectural details, including built-in display cabinetry. Downstairs, two additional bedrooms are complemented by a separate-entry basement suite with its own bedroom, full bathroom, kitchen, laundry, and direct access into the garage. An additional flex space creates even more possibility and could potentially function as a sixth bedroom, office, hobby room, or whatever best fits your needs. The extra-long garage offers storage above and within, while the home itself is filled with closets, built-ins, and thoughtfully designed spaces that are increasingly difficult to find. Lovingly held within one family, this home has retained much of its original charm while offering a layout with tremendous potential for multigenerational living, extended guests, work-from-home needs, or simply having room to spread out. Come see just how much space, flexibility, storage, and personality this home has to offer.
- Listing Status:
- Active
- Date Added:
- September 18, 2026
- Data Last Updated:
- October 1, 2026 at 2:41AM
- Listing Office:
- Attention to Detail Realty LLC : 801-673-0456
- Listing Agent:
- Mallory Claire Hightower : 801-673-0456
- Contact:
- 801-673-0456
- MLS ID:
- 2186202
- General: Basement EntrancePatio: Covered
- Style: Rambler/Ranch
- Parking: AttachedOpenerStorage AboveParking spaces: 7
- Roofing: Asphalt
- Windows: BlindsDrapes
- General: Blt./Standing
- Originating MLS: UtahRealEstate.com
- School District: Granite
- County: Salt Lake
- Topography: Corner LotCul-de-SacCurb & GutterFenced: PartSidewalksSprinkler: Auto-Full
- Landscaping: Landscaping: Full
- Zoning: Single-Family21-10-276-017
- Current Use: Single Family
- Utilities: Natural Gas ConnectedElectricity ConnectedSewer ConnectedWater Connected
- Water: Culinary
- Sewer: Sewer: Connected
- Source: UtahRealEstate.com
This listing courtesy of Mallory Claire Hightower , Attention to Detail Realty LLC
Monthly Payment
- Principal & Interest $
- Property Taxes $
- Home Insurance $
- VA Funding Fee $

 New - 2 days ago