1382 E 2850 N, North Ogden, UT 84414
- 3 beds |
- 3 baths |
- 3,864 sqft
 Single-Family Home
 Built in 1998
 10,454sqft lot
 2 car garage
 $181/sqft
 Listed 2 days ago
Property Description
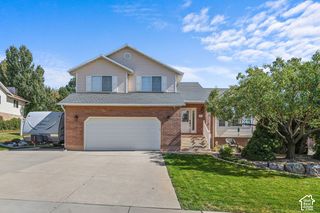
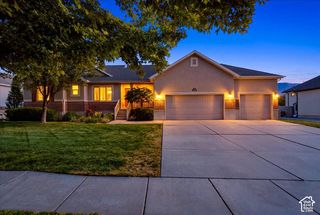
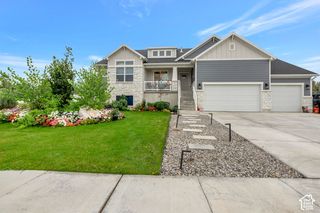
Views in every direction and room to make this home your own! Beautifully situated in east North Ogden, this updated two-story home showcases views of the iconic canyon flag from the front of the home, bedrooms, and great room, with sweeping mountain views from the backyard, deck, and covered patio. Inside, vaulted main-floor ceilings create an open, airy feel, while the remodeled kitchen features quartz countertops, beautifully painted cabinetry, fresh paint, and updated flooring. The fireplace has also been refreshed with a new surround and mantel. The spacious primary suite includes an attached bath with a separate tub and shower. Downstairs, the walkout basement offers impressive 12-foot ceilings, daylight windows, abundant storage or workshop space, unfinished areas ready for future plans, and rough plumbing for an additional bathroom. Outside, enjoy a fully fenced and landscaped .24-acre yard, a charming enclosed pond and waterfall retreat, a gated composite deck with a covered gazebo, RV parking, a two-car garage, and a desirable south-facing driveway. A new roof and convenient access to Big Rock trails, Nordic Valley, and year-round recreation complete this exceptional North Ogden property.
- Listing Status:
- Active
- Date Added:
- November 12, 2026
- Data Last Updated:
- November 15, 2026 at 12:41AM
- Listing Office:
- Transcend Real Estate : 801-510-0992
- Listing Agent:
- Rosilee S Lawson : 801-510-0992
- Contact:
- 801-510-0992
- MLS ID:
- 2195895
- General: Basement EntranceBay Box WindowsOut BuildingsPatio: CoveredWalkout
- Style: Stories: 2
- Parking: Parking: UncoveredRv ParkingBuilt-InOpenerParking spaces: 8
- Roofing: Asphalt
- Windows: BlindsPart
- General: Blt./Standing
- Originating MLS: UtahRealEstate.com
- School District: Weber
- County: Weber
- Topography: Curb & GutterFenced: FullRoad: PavedSidewalksSprinkler: Auto-FullView: Mountain
- Landscaping: Landscaping: FullMature TreesWaterfall
- Zoning: Single-Family16-201-0005
- View: Mountain(s)View
- Current Use: Single Family
- Utilities: Natural Gas ConnectedElectricity ConnectedSewer ConnectedSewer: PublicWater Connected
- Water: CulinarySecondary
- Sewer: Sewer: ConnectedSewer: Public
- Source: UtahRealEstate.com
- Exclusions: DryerFreezerGas Grill/BBQRefrigeratorWasher
This listing courtesy of Rosilee S Lawson , Transcend Real Estate
Monthly Payment
- Principal & Interest $
- Property Taxes $
- Home Insurance $
- VA Funding Fee $