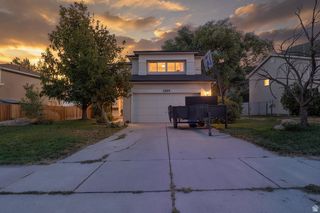
2453 N 525 E, North Ogden, UT 84414
- 3 beds |
- 2 baths |
- 1,342 sqft
 Single-Family Home
  Built in 2005
  5,227sqft lot
 2 car garage
  $324/sqft
  Listed 2 months ago
Property Description
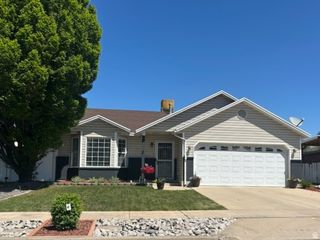
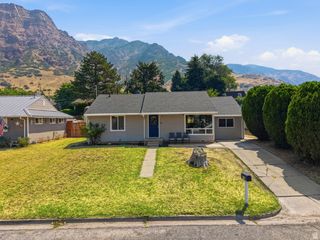
Beautiful Ranch Home in Desirable Legacy North 55+ Community, North Ogden. Designed for comfortable, low-maintenance living, this beautiful residence offers an inviting open-concept floor plan, spectacular mountain views, and the amenities that make everyday living a pleasure. Fresh paint throughout. Featuring 3 spacious bedrooms and 2 baths, this well-maintained home combines elegance and functionality throughout. The open great room is highlighted by vaulted ceilings, a cozy fireplace that creates welcoming atmosphere. Plantation shutters throughout the home. The thoughtfully designed kitchen flows seamlessly into the dining and living areas, making it perfect for entertaining family and friends. The spacious primary suite offers a relaxing retreat, complete with new carpet and a newly remodeled walk-in shower designed with comfort and convenience, and a main floor laundry room Step outside to the covered deck, where you can relax and enjoy peaceful mornings and evening sunsets Located within a desirable 55+ active adult community, residents enjoy the neighborhood atmosphere and a lifestyle designed for ease and enjoyment. Conveniently situated near shopping, dining, parks, and recreational opportunities, this home offers the perfect balance of comfort and convenience. Please note that rental restrictions apply, and there is a 0.5% transfer fee associated with the community. This exceptional Legacy North home is move-in ready and waiting for its next owner to enjoy all it has to offer. No rentals allowed.
- Listing Status:
- Active
- Date Added:
- June 3, 2026
- Data Last Updated:
- August 10, 2026 at 2:41PM
- Listing Office:
- Coldwell Banker Realty (Davis County) : 801-295-2700
- Listing Agent:
- Mary L Hurlburt : 801-543-9585
- Contact:
- 801-295-2700
- MLS ID:
- 2172728
- General: Bay Box WindowsDeck; CoveredDouble Pane WindowsEntry (Foyer)LightingStorm Doors
- Style: Rambler/Ranch
- Parking: Parking spaces: 2
- Roofing: Asphalt
- Windows: Plantation Shutters
- General: Blt./Standing
- HOA Amenities: Pets PermittedSnow Removal199.0Monthly
- Originating MLS: UtahRealEstate.com
- School District: Weber
- County: Weber
- Topography: Curb & GutterRoad: PavedSidewalksSprinkler: Auto-FullTerrainFlatView: Mountain
- Landscaping: Landscaping: Full
- Zoning: Single-Family18-076-0002
- View: Mountain(s)View
- Current Use: Single Family
- Utilities: Natural Gas ConnectedElectricity ConnectedSewer ConnectedWater Connected
- Water: CulinarySecondary
- Sewer: Sewer: Connected
- Source: UtahRealEstate.com
This listing courtesy of Mary L Hurlburt , Coldwell Banker Realty (Davis County)
Monthly Payment
- Principal & Interest $
- Property Taxes $
- Home Insurance $
- VA Funding Fee $

 New - 2 days ago