3030 N 175 W, North Ogden, UT 84414
- 5 beds |
- 3 baths |
- 3,608 sqft
 Single-Family Home
  Built in 1979
  0.31acre lot
 2 car garage
  $152/sqft
  Listed 23 days ago
Property Description
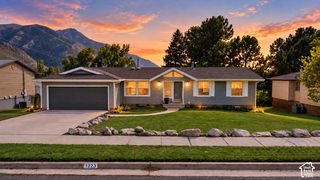
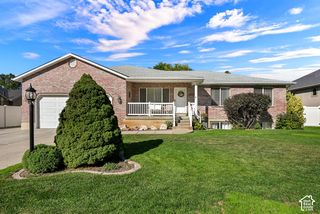
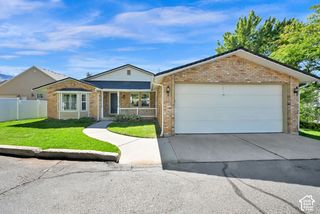
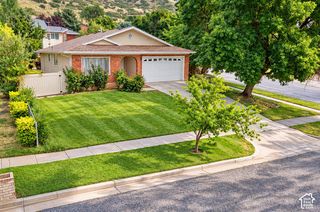
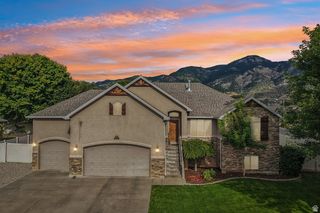
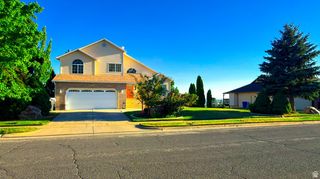
This one owner, well built, brick exterior rambler is ready to welcome its new owner. The spacious upstairs floor plan has a designated entry with formal living room/office space, three bedrooms, two bathrooms, open kitchen and dining area that extends into a family room with a gas fire place providing flexibility for everyday living, work, and entertaining. The dining area has sliding doors that provide access to an outdoor patio and large backyard. The basement includes two large bedrooms and a bathroom. The remainder of the basement is unfinished allowing you to update the space to fit your personal needs. The walk out basement has a separate entrance for possible secondary living space. Main level Laundry and washroom are conveniently located off the garage. The enclosed two car garage is spacious with high ceilings providing extra room for storage and work space. Located in a quiet neighborhood while remaining close to schools, parks, and shopping. This home is a perfect blend of space and comfort with plenty of room to make it your own.
- Listing Status:
- Active
- Date Added:
- September 8, 2026
- Data Last Updated:
- October 1, 2026 at 7:41AM
- Listing Office:
- Besst Realty Group LLC : 801-782-4575
- Listing Agent:
- Jeffery Dee Speth : 801-920-4583
- Contact:
- 801-782-4575
- MLS ID:
- 2184038
- General: Double Pane WindowsEntry (Foyer)Sliding Glass DoorsStorm DoorsWalkoutPatio: Open
- Style: Rambler/Ranch
- Parking: Extra HeightOpenerExtra LengthWorkbenchParking spaces: 2
- Roofing: Asphalt
- Windows: BlindsDrapes
- General: Blt./Standing
- Originating MLS: UtahRealEstate.com
- School District: Weber
- County: Weber
- Topography: Curb & GutterRoad: PavedSidewalksSprinkler: Auto-FullTerrain: Grad SlopeView: Mountain
- Landscaping: Landscaping: FullMature TreesPinesVegetable Garden
- Zoning: Single-Family17-057-0003
- View: Mountain(s)View
- Current Use: Single Family
- Utilities: Natural Gas ConnectedElectricity ConnectedSewer ConnectedWater Connected
- Water: CulinarySecondary
- Sewer: Sewer: Connected
- Source: UtahRealEstate.com
This listing courtesy of Jeffery Dee Speth , Besst Realty Group LLC
Monthly Payment
- Principal & Interest $
- Property Taxes $
- Home Insurance $
- VA Funding Fee $