3571 N 800 E, North Ogden, UT 84414
- 5 beds |
- 4 baths |
- 3,970 sqft
 Single-Family Home
  Built in 2006
  0.29acre lot
 3 car garage
  $214/sqft
  Listed 2 months ago
Property Description
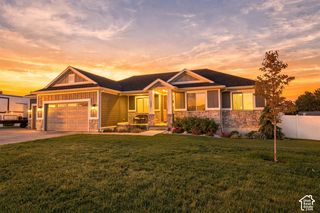
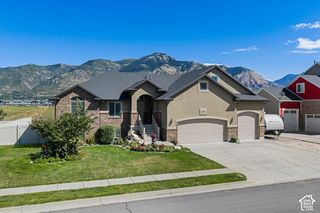
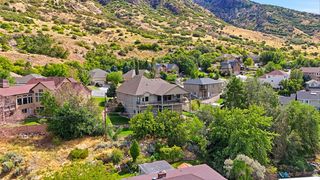
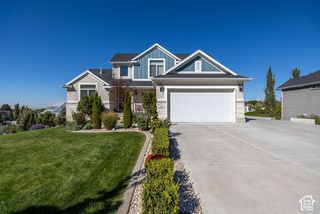
Located in one of North Ogden's most established and sought-after neighborhoods, this spacious 5-bedroom, 3.5-bath home offers room to spread out, entertain, and enjoy. The inviting main level features an open staircase, a well-designed kitchen that flows seamlessly into the large great room with a cozy fireplace, plus two bedrooms, a flexible office or sitting room, a half bath, and an oversized laundry room. The fully finished basement expands your living space with a large family and recreation room, a convenient kitchenette, three additional bedrooms, and a full bathroom. Step outside to a beautifully landscaped backyard with mature trees and a covered patio. The 3-car garage offers drive-through access with garage doors on both the front and back of the third-car bay, making it easy to pull vehicles, trailers, or recreational toys into the backyard or create the ideal workshop space. Adding even more value, the home includes paid-off solar panels, helping keep energy costs low while providing long-term savings. From the generous floor plan and incredible functionality to the beautiful mountain views, energy-efficient features, and prime North Ogden location, this is a home you won't want to miss.
- Listing Status:
- Active
- Date Added:
- July 30, 2026
- Data Last Updated:
- October 1, 2026 at 7:41AM
- Listing Office:
- Besst Realty Group LLC : 801-782-4575
- Listing Agent:
- Lindee Bess : 801-458-9244
- Contact:
- 801-782-4575
- MLS ID:
- 2175147
- General: Double Pane WindowsEntry (Foyer)Patio: CoveredWalkout
- Style: Rambler/Ranch
- Parking: AttachedOpenerParking spaces: 3
- Roofing: Asphalt
- Windows: Blinds
- General: Blt./Standing
- Originating MLS: UtahRealEstate.com
- School District: Weber
- County: Weber
- Topography: Curb & GutterFenced: PartRoad: PavedSidewalksSprinkler: Auto-FullTerrain: Grad SlopeView: LakeView: MountainView: Valley
- Landscaping: Fruit TreesLandscaping: FullTerraced YardVegetable Garden
- Zoning: Single-Family16-253-0014
- View: LakeMountain(s)ValleyView
- Current Use: Single Family
- Utilities: Natural Gas ConnectedElectricity ConnectedSewer ConnectedSewer: PublicWater Connected
- Water: CulinarySecondary
- Sewer: Sewer: ConnectedSewer: Public
- Source: UtahRealEstate.com
- Exclusions: DryerGas Grill/BBQWasher
This listing courtesy of Lindee Bess , Besst Realty Group LLC
Monthly Payment
- Principal & Interest $
- Property Taxes $
- Home Insurance $
- VA Funding Fee $

 New - 2 days ago