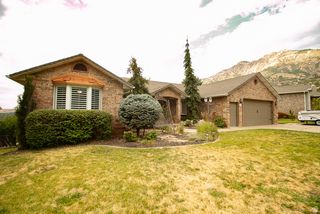
3661 N 650 E, North Ogden, UT 84414
- 5 beds |
- 3 baths |
- 4,093 sqft
 Single-Family Home
  Built in 2004
  0.31acre lot
 3 car garage
  $189/sqft
  Listed 13 days ago
Property Description
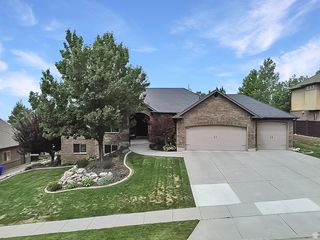
Welcome home to a spacious 5 bedroom, 3 bathroom home in North Ogden. The heart of the home is the show stopper kitchen, an entertainer's dream with beautiful cabinetry, granite countertops, stainless steel appliances, and double ovens. The adjacent living spaces flow beautifully for gatherings, daily family life, and everything in between. The primary bedroom is generously sized with a private bath featuring double sinks and a large tub. Downstairs, the finished basement theater/family room was updated within the last 7 years and includes a kitchenette that could serve as a mother in law suite or a potential short term rental opportunity, thanks to its walkout basement entrance. A dedicated dog/pet room with access to the backyard and climate control adds real convenience for pet households. Outside, enjoy a covered patio, a fully fenced yard, newer Trex decking, and a cozy fire pit. Storage is abundant throughout the home, and the heated garage, plus newer dishwasher and water heaters, add practical comfort and efficiency. For a complete feel of this great layout, don't miss the video tour!
- Listing Status:
- Pending
- Date Added:
- July 28, 2026
- Data Last Updated:
- August 10, 2026 at 2:41PM
- Listing Office:
- Ascent Real Estate Group LLC : 801-784-8511
- Listing Agent:
- Alexis Hammer : 801-643-0049
- Contact:
- 801-784-8511
- MLS ID:
- 2174625
- General: Bar: WetBasement ApartmentBath: PrimaryBath: Sep. Tub/ShowerCentral VacuumCloset: Walk-InDen/OfficeFrench DoorsJetted TubMother-in-Law Apt.Oven: DoubleOven: GasOven: WallRange: CountertopRange: GasVaulted CeilingsGranite CountertopsTheater Room
- Appliances: Ceiling FanMicrowaveWater Softener Owned
- Basement: DaylightEntranceFullWalk-Out Access
- Flooring: CarpetLaminateTile
- A/C: Central Air
- Heating: Forced Air
- Fireplace: FireplaceFireplaces: 1
- General: Basement EntrancePatio: CoveredPorch: OpenWalkout
- Style: Rambler/Ranch
- Parking: Parking: UncoveredRv ParkingParking spaces: 3
- Roofing: Asphalt
- Windows: Blinds
- General: Blt./Standing
- Originating MLS: UtahRealEstate.com
- School District: Weber
- County: Weber
- Topography: Fenced: FullRoad: PavedSidewalksSprinkler: Auto-FullTerrainFlatView: MountainDrip Irrigation: Auto-Full
- Landscaping: Landscaping: FullMature TreesPines
- Zoning: Single-FamilyShort Term Rental Allowed16-224-0002
- View: Mountain(s)View
- Current Use: Single Family
- Utilities: Natural Gas ConnectedElectricity ConnectedSewer ConnectedSewer: PublicWater Connected
- Water: CulinarySecondary
- Sewer: Sewer: ConnectedSewer: Public
- Source: UtahRealEstate.com
- Exclusions: DryerRefrigeratorWasherProjectorVideo Door Bell(s)Video Camera(s)
This listing courtesy of Alexis Hammer , Ascent Real Estate Group LLC
Monthly Payment
- Principal & Interest $
- Property Taxes $
- Home Insurance $
- VA Funding Fee $

 New - 3 days ago