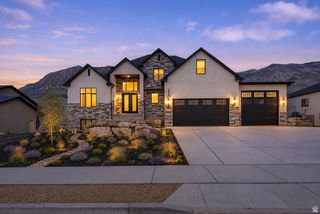
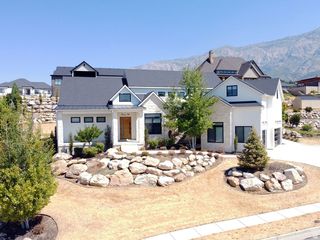
838 E MOUNTAIN RD, North Ogden, UT 84414
- 6 beds |
- 4 baths |
- 5,485 sqft
 Single-Family Home
  Built in 2022
  0.56acre lot
 3 car garage
  $228/sqft
  Listed 2 months ago
Property Description
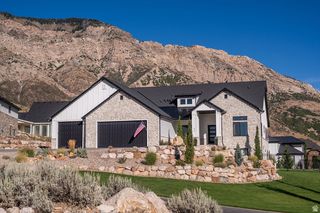
PRICE IMPROVEMENT! Exceptional value in the highly sought-after North Ogden Cove! This stunning custom rambler offers 5,485 sq ft of beautifully finished living space on a .56-acre lot with breathtaking mountain, valley, and lake views.The open-concept main level features a beautiful great room with fireplace and abundant natural light, plus a gorgeous kitchen with custom cabinetry, oversized island, gas range, double ovens, and large walk-in pantry. The primary suite is a peaceful retreat with a spa-like bath and generous walk-in closet.The fully finished walkout basement offers exceptional flexibility for multigenerational living or guests, with a second full kitchen, three bedrooms, full bathroom, family room, semi-formal dining area, second laundry, separate entrance, and private walkout.Additional features include a three-car garage, oversized driveway, RV parking, covered outdoor living spaces, secondary water, and a completely replaced roof in 2023.With two full kitchens, laundry on both levels, generous living spaces, a .56-acre lot, and spectacular views, this home offers a combination of space, flexibility, and location that is difficult to find. Now offered at $1,250,000 come see the value for yourself!
- Listing Status:
- Active
- Date Added:
- July 11, 2026
- Data Last Updated:
- October 1, 2026 at 12:41PM
- Listing Office:
- Besst Realty Group LLC : 801-782-4575
- Listing Agent:
- Jennifer Brown : 801-645-0878
- Contact:
- 801-782-4575
- MLS ID:
- 2171320
- General: Basement EntranceDouble Pane WindowsEntry (Foyer)LightingPatio: CoveredSliding Glass Doors
- Style: Rambler/Ranch
- Parking: Parking: UncoveredRv ParkingParking spaces: 9
- Roofing: Asphalt
- Windows: FullShades
- General: Blt./Standing
- HOA Amenities: Pets Permitted200.0Annually
- Originating MLS: UtahRealEstate.com
- School District: Weber
- County: Weber
- Topography: Road: PavedTerrainFlatView: LakeView: MountainView: Valley
- Zoning: Single-Family16-304-0026
- View: LakeMountain(s)ValleyView
- Current Use: Single Family
- Utilities: Natural Gas ConnectedElectricity ConnectedSewer ConnectedWater Connected
- Water: CulinarySecondary
- Sewer: Sewer: Connected
- Source: UtahRealEstate.com
- Exclusions: DryerWasher
This listing courtesy of Jennifer Brown , Besst Realty Group LLC
Monthly Payment
- Principal & Interest $
- Property Taxes $
- Home Insurance $
- VA Funding Fee $